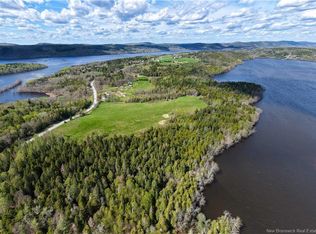
The view is the first thing you’ll notice, and this time of year, it is something special! Surrounded by changing fall colours and overlooking the valley, this beautifully updated ranch-style home offers a peaceful country feel while still being close to everyday amenities. The bright, open-concept main level features a recently updated Avondale kitchen with new appliances, backsplash and a large pantry. You’ll also find laundry, three bedrooms and two newly updated bathrooms on the main floor, including a spacious primary suite with a walk in closet and ensuite. Downstairs offers plenty of additional living space and with a large bedroom, full bathroom, wet bar, and seperate laundry, it offers great potential for in-family living. On this level, there is also plenty of storage and a large family room with a wood stove, daylight windows and a walkout to the gorgeous backyard. The backyard really steals the show, with a large inground pool surrounded by beautiful landscaping and fencing. A new two tiered composite deck overlooks the pool and valley beyond, while the hot tub, established gardens and expansive private yard complete this incredible outdoor space. Additional features include epoxy flooring in the garage, two ductless heat pumps and a generator panel. A thoughtfully updated home with space, privacy and a view that is even more impressive in the fall!
For sale
C$499,900
16 Darling Ct, Quispamsis, NB E2G 1Z7
4beds
1,440sqft
SingleFamily
Built in ----
1 Acres Lot
$-- Zestimate®
C$347/sqft
C$-- HOA
What's special
Bright open-concept main levelRecently updated avondale kitchenNew appliancesLarge pantryThree bedroomsTwo newly updated bathroomsSpacious primary suite
- 8 hours
- 10
- 1
Zillow last checked:
Listing updated:
Listed by:
HILARY LISTER, Salesperson,
Keller Williams Capital Realty Brokerage,
MARTHA LISTER, Salesperson,
Keller Williams Capital Realty
Source: New Brunswick Real Estate Board,MLS®#: NB148458
Facts & features
Interior
Bedrooms & bathrooms
- Bedrooms: 4
- Bathrooms: 3
- Full bathrooms: 3
Bedroom
- Level: Main
Bedroom
- Level: Lower
Bathroom
- Level: Main
Bathroom
- Level: Lower
Other
- Level: Main
Other
- Level: Lower
Dining room
- Level: Main
Other
- Level: Main
Foyer
- Level: Main
Kitchen
- Level: Main
Laundry
- Level: Lower
Living room
- Level: Main
Other
- Level: Lower
Rec room
- Level: Lower
Heating
- Air Exchanger, Baseboard, Electric, Wood Stove
Cooling
- Air Exchanger, Electric, Heat Pump - Ductless
Appliances
- Included: Built-In Appliances, Water Heater
- Laundry: Main Level
Features
- Air Exchanger, Ensuite
- Flooring: Ceramic Tile, Tile
- Basement: Finished,Walk-Out Access
- Has fireplace: No
Interior area
- Total structure area: 1,440
- Total interior livable area: 1,440 sqft
- Finished area above ground: 2,880
Property
Parking
- Parking features: Circular Driveway, Paved, Garage
- Has garage: Yes
- Has uncovered spaces: Yes
Accessibility
- Accessibility features: Single Storey Living
Features
- Levels: One
- Fencing: Partial
Lot
- Size: 1 Acres
- Features: Cleared, Cul-De-Sac, Landscaped, 1.0 -2.99 Acres
Details
- Parcel number: 30185078
Construction
Type & style
- Home type: SingleFamily
- Architectural style: Bungalow,Bungalow-Ranch
Materials
- Vinyl Siding
- Foundation: Concrete
- Roof: Asphalt
Utilities & green energy
- Sewer: Septic Tank
- Water: Drilled, Well
Community & HOA
Location
- Region: Quispamsis
Financial & listing details
- Price per square foot: C$347/sqft
- Annual tax amount: C$5,635
- Date on market: 9/24/2026
- Ownership: Freehold
Price history
Price history is unavailable.
Public tax history
Tax history is unavailable.
Climate risks
Neighborhood: E2G
Nearby schools
GreatSchools rating
No schools nearby
We couldn't find any schools near this home.


Similar homes
- C$474,9004 bd2 ba1.8k sqft13 Cliff St, Quispamsis, NB E2G 1Y4For Sale
 MLS ID #NB142012, DAVIS SCHRYER, Salesperson, RE/MAX Professionals Brokerage. New Brunswick Real Estate Board
 - C$479,9004 bd2 ba1.5k sqft22 Sundance Dr, Quispamsis, NB E2E 2S3For Sale
 MLS ID #NB148473, CARLY O`TOOLE, Salesperson, Coldwell Banker Excellence Realty Brokerage. New Brunswick Real Estate Board
 - C$499,9003 bd3 ba2k sqft244 Model Farm Rd, Quispamsis, NB E2G 1M6For Sale
 MLS ID #NB143824, SHAWN TUCKER, Salesperson, eXp Realty Brokerage. New Brunswick Real Estate Board
 - C$329,9003 bd2 ba1.7k sqft9 Woodward Cres, Quispamsis, NB E2E 1N5For Sale
 MLS ID #NB148207, STACEY MCLELLAN, Salesperson, eXp Realty Brokerage. New Brunswick Real Estate Board
