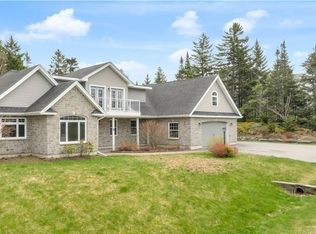
Nestled on a private lot in the heart of Rothesay, this property provides a tranquil retreat from the hustle and bustle of everyday life. As you approach the home, you'll immediately appreciate the serene setting and panoramic river views of the Kennebecasis River. Inside you'll be captivated by the grandeur of the large foyer, which sets the stage for the elegance and sophistication found throughout the home. The main level of the home is designed with functionality in mind. The kitchen is perfect for preparing meals, while the adjacent family room, complete with a built-in bar, provides a welcoming space to entertain guests or unwind with loved ones. There are 2 large offices on this level one of which features a cozy wood-burning stove. Access to the attached 2 car garage and 1/2 bathroom on the main level adds to the practicality of this home. Upstairs is where you'll find the master bedroom boasting a walk-in closet, a four-piece ensuite, and stunning views of the river. Additionally, there are two more bedrooms, along with another bathroom. The finished basement is where you'll find another living room, a bathroom, and an additional bedroom, providing flexible living options for guests. The flooring throughout the home is a combination of hardwood, carpet, and tile, as well as in-floor heating for extra comfort. Heading back outside, the detached 40x40 garage offers plenty of space for vehicles or hobbies. Don't miss this opportunity to own a truly remarkable property!** more photos to come soon!
For sale
C$999,000
38 Appleby Dr, Rothesay, NB E2H 1P2
5beds
5,511sqft
SingleFamily
Built in 2001
2.55 Acres Lot
$-- Zestimate®
C$181/sqft
C$-- HOA
What's special
Private lotSerene settingLarge foyerCozy wood-burning stove
- 4 days
- 24
- 2
Zillow last checked:
Listing updated:
Listed by:
Megan McKinley, Salesperson,
Keller Williams Capital Realty Brokerage
Source: New Brunswick Real Estate Board,MLS®#: NB149197
Facts & features
Interior
Bedrooms & bathrooms
- Bedrooms: 5
- Bathrooms: 4
- Full bathrooms: 3
- 1/2 bathrooms: 1
Bedroom
- Level: Main
Bedroom
- Level: Second
Bedroom
- Level: Lower
Bedroom
- Level: Second
Bathroom
- Level: Main
Bathroom
- Level: Lower
Bathroom
- Level: Second
Other
- Level: Second
Dining room
- Level: Main
Other
- Level: Second
Family room
- Level: Main
Kitchen
- Level: Main
Laundry
- Level: Main
Living room
- Level: Main
Office
- Level: Main
Other
- Level: Lower
Storage
- Level: Lower
Storage
- Level: Lower
Storage
- Level: Lower
Heating
- Air Exchanger, Hot Water, Wood Stove, Fireplace(s)
Cooling
- Air Exchanger, Heat Pump - Ducted
Features
- Air Exchanger, Central Vacuum, Ensuite, See Remarks
- Flooring: Carpet, Ceramic Tile, Tile, Wood
- Basement: Full,Finished,Walk-Out Access
- Has fireplace: Yes
Interior area
- Total structure area: 5,511
- Total interior livable area: 5,511 sqft
- Finished area above ground: 3,450
Property
Parking
- Parking features: Paved, Garage
- Garage spaces: 23
- Has uncovered spaces: Yes
- Details: Garage Size(23'8" X 23'6")
Features
- Levels: Two
- Has view: Yes
- View description: Water, River
- Has water view: Yes
- Water view: Water,River
- Waterfront features: River
Lot
- Size: 2.55 Acres
- Features: Cleared, Landscaped, 1.0 -2.99 Acres
Details
- Parcel number: 30355481
- Other equipment: No Rental Equipment
Construction
Type & style
- Home type: SingleFamily
Materials
- Vinyl Siding
- Foundation: Concrete
- Roof: Asphalt
Condition
- Year built: 2001
Utilities & green energy
- Sewer: Municipal
- Water: Drilled, Well
Community & HOA
Community
- Security: Alarm
Location
- Region: Rothesay
Financial & listing details
- Price per square foot: C$181/sqft
- Annual tax amount: C$10,271
- Date on market: 10/6/2026
- Ownership: Freehold
Price history
Price history is unavailable.
Public tax history
Tax history is unavailable.
Climate risks
Neighborhood: E2H
Nearby schools
GreatSchools rating
No schools nearby
We couldn't find any schools near this home.

Similar homes
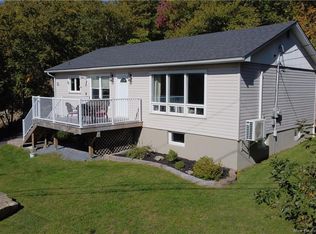
- C$900,0005 bd4 ba4.6k sqft154 Manners Sutton Rd, Saint John, NB E2K 2E1For Sale
 MLS ID #NB144732, JAKE PALMER, Salesperson, RE/MAX Professionals Brokerage. New Brunswick Real Estate Board
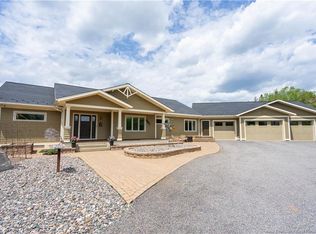
 - C$999,0003 bd3 ba4.8k sqft2 Dunhams Wharf Rd, Kingston, NB E5N 1A4For Sale
 MLS ID #NB140037, Bob McVicar, Associate Manager, SUTTON GROUP AURORA REALTY LTD. Brokerage. New Brunswick Real Estate Board
 - C$849,9005 bd4 ba3.1k sqft504 Gondola Point Rd, Quispamsis, NB E2E 1E4For Sale
 MLS ID #NB147969, PAUL DOIRON, Salesperson, Royal LePage Select Realty Brokerage. New Brunswick Real Estate Board
 - C$975,0005 bd3 ba3.3k sqft91 Rivershore Dr, Saint John, NB E2K 4X4For Sale
 MLS ID #NB145406, JASON STEPHEN, Salesperson, Royal LePage Atlantic Brokerage. New Brunswick Real Estate Board
