A PROPERTY UNLIKE ANY OTHER! Situated on approx. 6.5 acres, this one-of-a-kind property offers a combination of privacy, recreation, entertaining space & versatility. The main home is filled with charm, featuring hardwood floors, granite countertops, a cozy reading room and an impressive stone wood burning fireplace anchoring this living space. The Master bedroom has large windows, a propane fireplace & an additional propane fireplace in the jack & Jill bathroom. Both the primary bedroom & reading room offer direct access to the backyard oasis. The lower level offers a family room, a second bedroom with a walk-in closet & an entertainer's dream featuring a games & billiards room alongside an incredible custom stone wine cellar with cork flooring. Step outside & discover what makes this property so special! Landscaped grounds surround an in-ground pool, hot tub, expansive patio & an outdoor wood burning stone fireplace & a fully fenced pond complete with a waterfall. The garage that impresses! This oversized space is built for toys, vehicles, projects & features durable epoxy flooring. The finished upper area offers additional flexibility, complete with a full bathroom, kitchenette & is currently used as a master suite. Set up for entertaining, the golf simulator & theatre area has a half bath & two mini-splits for year-round comfort. A separate building offers dedicated office space, gym equipment & a sauna, providing the perfect opportunity to work, exercise & unwind without leaving home. Beautiful landscaping extends throughout the property, complemented by a large fenced area near the main buildings & driveway, a great yard for children & pets. Ample parking for vehicles, trailers, campers & recreational toys. A Generac automatic generator also provides additional peace of mind. More than just a home, this is a private retreat designed for those who appreciate exceptional outdoor living, entertaining & room to enjoy it all! Two More virtual tours are available.
For sale
C$1,175,000
936 Main St #932, Hampton, NB E5N 6E7
3beds
4,625sqft
SingleFamily
Built in ----
6.51 Acres Lot
$-- Zestimate®
C$254/sqft
C$-- HOA
What's special
Hardwood floorsGranite countertopsCozy reading roomGames and billiards roomLandscaped groundsIn-ground poolHot tub
- 3 days
- 16
- 2
Zillow last checked:
Listing updated:
Listed by:
Ted deWinter, Associate Manager,
RE/MAX Quality Real Estate Inc. Brokerage,
Crystal Ouellette, Salesperson,
RE/MAX Quality Real Estate Inc.
Source: New Brunswick Real Estate Board,MLS®#: NB148521
Facts & features
Interior
Bedrooms & bathrooms
- Bedrooms: 3
- Bathrooms: 4
- Full bathrooms: 3
- 1/2 bathrooms: 1
Rooms
- Room types: Exercise Room
Bedroom
- Level: Lower
Other
- Level: Main
Other
- Level: Main
Other
- Level: Main
Other
- Level: Lower
Other
- Level: Main
Other
- Level: Main
Other
- Level: Main
Other
- Level: Second
Other
- Level: Second
Other
- Level: Second
Dining room
- Level: Main
Family room
- Level: Lower
Laundry
- Level: Lower
Living room
- Level: Main
Rec room
- Level: Lower
Rec room
- Level: Second
Sun room
- Level: Main
Walk in closet
- Level: Main
Heating
- Baseboard, Fireplace-Gas, Fireplace-Wood, Wood, Fireplace(s)
Cooling
- Heat Pump - Ductless
Appliances
- Laundry: Inside
Features
- In-Law Floorplan, Sauna
- Flooring: Ceramic Tile, Laminate, Wood
- Basement: Finished,Walk-Out Access
- Has fireplace: Yes
Interior area
- Total structure area: 4,625
- Total interior livable area: 4,625 sqft
- Finished area above ground: 3,193
Video & virtual tour
Property
Parking
- Parking features: Asphalt, Multi, Parking Spaces, Width - Triple, Garage
- Garage spaces: 42
- Uncovered spaces: 3
- Details: Garage Size(42 X 32 Finished With Granny Suite Above)
Features
- Levels: Two
- Has spa: Yes
- Spa features: Bath
Lot
- Size: 6.51 Acres
- Features: Airport, Churches, Fishing, On Golf Course, Recreation Nearby, School(s) Nearby, Shopping Nearby, Ski Hill(s) Nearby, 3.0 - 9.99 Acres
Details
- Parcel number: 30239065
- Other equipment: Fuel Tank(s), Generator
Construction
Type & style
- Home type: SingleFamily
- Architectural style: Bungalow-Raised
Materials
- Cedar
- Foundation: Concrete
- Roof: Metal
Utilities & green energy
- Sewer: Municipal
- Water: Municipal
Community & HOA
Location
- Region: Hampton
Financial & listing details
- Price per square foot: C$254/sqft
- Annual tax amount: C$11,759
- Date on market: 9/28/2026
- Ownership: Freehold
Price history
Price history is unavailable.
Public tax history
Tax history is unavailable.
Climate risks
Neighborhood: E5N
Nearby schools
GreatSchools rating
No schools nearby
We couldn't find any schools near this home.


Similar homes
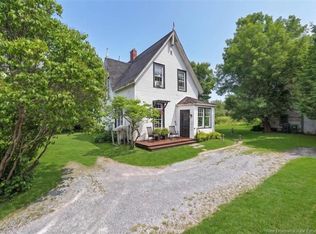
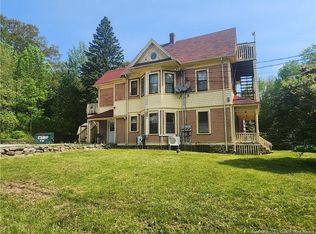
- C$1,275,0005 bd3 ba4.1k sqft11 Robert Ross Blvd, Hampton, NB E5N 0E2For Sale
 MLS ID #NB144044, ROB MACDONALD, Salesperson, RE/MAX Professionals Brokerage. New Brunswick Real Estate Board
 - C$999,0003 bd3 ba4.8k sqft2 Dunhams Wharf Rd, Kingston, NB E5N 1A4For Sale
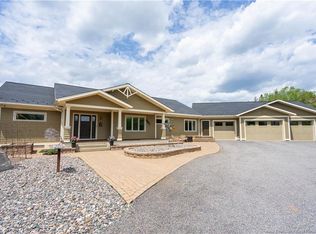 MLS ID #NB140037, Bob McVicar, Associate Manager, SUTTON GROUP AURORA REALTY LTD. Brokerage. New Brunswick Real Estate Board
 - C$1,325,0005 bd3 ba3.5k sqft119 Crafts Cove Rd, Wickham, NB E5T 4C4For Sale
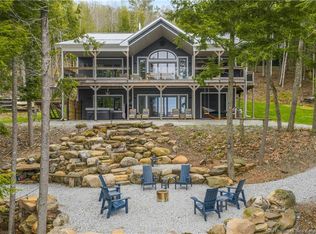 MLS ID #NB139405, Catherina Levangie, Salesperson, RE/MAX Quality Real Estate Inc. Brokerage. New Brunswick Real Estate Board
 - C$679,9005 bd3 ba3.6k sqft130 Lake Rd S, Upham, NB E5N 3J1For Sale
 MLS ID #NB141164, DWAYNE SNELL, Salesperson, Royal LePage Select Realty Brokerage. New Brunswick Real Estate Board
