Some homes are built for every season. This one is. Set on a private corner lot in one of Quispamsis’ most sought-after neighbourhoods, within walking distance of Chris Saunders Elementary and Quispamsis Middle School, this 2008 Queen Construction two-storey offers 3,556 sq ft of finished living space, five bedrooms and 3.5 baths. Step into a bright foyer and you’ll feel it right away: nine-foot ceilings, crown moulding, Boston headers and hardwood floors. A formal dining room with French doors is ready for holiday dinners. The granite kitchen with island opens to the eating area and the family room, where a propane fireplace sets the tone for winter nights. Main-floor laundry and a quartz powder room complete the level. Upstairs, four bedrooms include a primary suite with an ensuite featuring a double quartz vanity and jet tub. The fully finished walkout lower level adds a fifth bedroom, and with its own entrance and the second driveway, it offers great potential for in-law or multigenerational living. Come summer, the backyard is the main event. A fenced saltwater in-ground pool with deep end, shallow end and fountain jets gets sun from morning into evening, with patio space and mature trees for privacy. Ducted heat pump with A/C, Venmar air exchanger, central vac, appliances under four years old, double garage and two driveways.
For sale
C$829,900
14 Shornecliff Dr, Quispamsis, NB E2E 0G9
5beds
3,556sqft
SingleFamily
Built in 2008
0.43 Acres Lot
$-- Zestimate®
C$233/sqft
C$-- HOA
What's special
Private corner lotFive bedroomsBright foyerNine-foot ceilingsCrown mouldingBoston headersHardwood floors
- 2 days
- 10
- 0
Zillow last checked:
Listing updated:
Listed by:
STACEY MCLELLAN, Salesperson,
eXp Realty Brokerage
Source: New Brunswick Real Estate Board,MLS®#: NB150688
Facts & features
Interior
Bedrooms & bathrooms
- Bedrooms: 5
- Bathrooms: 4
- Full bathrooms: 3
- 1/2 bathrooms: 1
Bedroom
- Level: Second
Bedroom
- Level: Second
Bedroom
- Level: Second
Bedroom
- Level: Lower
Bathroom
- Level: Second
Other
- Level: Main
Other
- Level: Second
Other
- Level: Lower
Other
- Level: Main
Dining room
- Level: Main
Other
- Level: Second
Family room
- Level: Main
Great room
- Level: Lower
Kitchen
- Level: Main
Living room
- Level: Main
Heating
- Air Exchanger, Electric, Fireplace-Gas, Propane, Fireplace(s)
Cooling
- Central Air, Air Exchanger, Electric, Heat Pump - Ducted
Appliances
- Included: Water Heater
- Laundry: Main Level
Features
- Air Exchanger, Central Vacuum, Ensuite
- Flooring: Porcelain, Tile
- Basement: Finished,Walk-Out Access
- Has fireplace: Yes
Interior area
- Total structure area: 3,556
- Total interior livable area: 3,556 sqft
- Finished area above ground: 2,577
Video & virtual tour
Property
Parking
- Total spaces: 2
- Parking features: Asphalt, Paved, RV Access/Parking, Width - Double, Garage
- Has garage: Yes
- Uncovered spaces: 2
Features
- Has spa: Yes
- Spa features: Bath
Lot
- Size: 0.43 Acres
- Features: Corner Lot, Landscaped, Level, Recreation Nearby, School(s) Nearby, Under 0.5 Acres
Details
- Parcel number: 30248587
- Other equipment: Fuel Tank(s)
Construction
Type & style
- Home type: SingleFamily
Materials
- Stone, Vinyl Siding
- Foundation: Concrete
- Roof: Asphalt
Condition
- Year built: 2008
Utilities & green energy
- Sewer: Backflow Valve, Municipal
- Water: Drilled, Well
Community & HOA
Location
- Region: Quispamsis
Financial & listing details
- Price per square foot: C$233/sqft
- Annual tax amount: C$7,492
- Date on market: 11/3/2026
- Exclusions: Metal Shelving In Garage And Furnace Room. Upright Fridge And Freezer In Basement
- Ownership: Freehold
Price history
Price history is unavailable.
Public tax history
Tax history is unavailable.
Climate risks
Neighborhood: E2E
Nearby schools
GreatSchools rating
No schools nearby
We couldn't find any schools near this home.
Similar homes
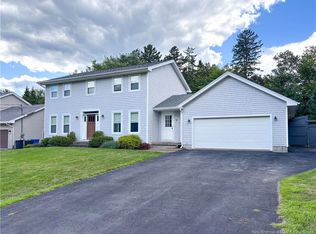
- C$779,9004 bd4 ba4k sqft38 Shornecliff Dr, Quispamsis, NB E2E 0G9For Sale
 MLS ID #NB146704, COREY BREAU, Agent Manager, RE/MAX Professionals Brokerage. New Brunswick Real Estate Board
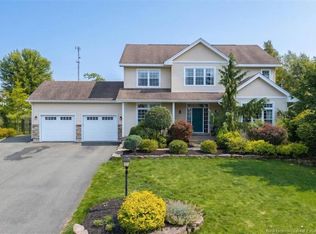
- C$875,0004 bd4 ba3.2k sqft57 Colchester Dr, Quispamsis, NB E2E 0N4For Sale
 MLS ID #NB148964, ROBERT DIPIERO, Salesperson, EXIT Realty Specialists Brokerage. New Brunswick Real Estate Board
- C$699,9005 bd5 ba3.9k sqft41 Bridgeford Dr, Quispamsis, NB E2S 0C3For Sale
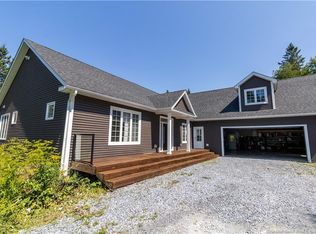 MLS ID #NB150702, HELENA MCDERMOTT, Salesperson, Keller Williams Capital Realty Brokerage. New Brunswick Real Estate Board
- C$849,9005 bd4 ba3.1k sqft504 Gondola Point Rd, Quispamsis, NB E2E 1E4For Sale
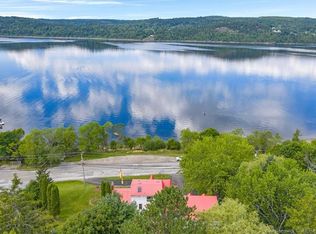 MLS ID #NB147969, PAUL DOIRON, Salesperson, Royal LePage Select Realty Brokerage. New Brunswick Real Estate Board
