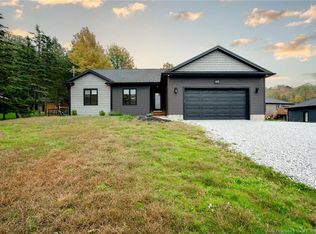
Welcome to 34 Maple Hill, a thoughtfully designed five bedroom, three bathroom home built in 2022 and set on an impressive 1.48 acre lot. The open concept main living area is filled with natural light through the chalet-style windows, creating a bright and inviting space for everyday living and entertaining. The kitchen is complemented by a convenient butler’s pantry, while the main floor laundry adds to the home’s functionality. An oversized attached double garage provides plenty of room for vehicles, storage, and everyday convenience. Extra wide hallways and a large main bathroom provide an added sense of space throughout the home. The expansive primary bedroom offers plenty of room to unwind and features a large walk in closet and well appointed ensuite. Downstairs, the finished lower level provides additional living space with a comfortable recreation room, bedroom, and bathroom, while the remaining unfinished space offers plenty of storage or potential for future use. Outside, the generous property offers plenty of room to enjoy the space, complete with a pool and basketball court for summer days spent at home, along with deeded lake access! Located near highway access and 10 minutes to Rothesay or the Saint John shopping district, 34 Maple Hill provides plenty of room for a growing family or those looking for a little more space.
For sale
C$669,000
34 Maple Hill Ln, Saint John, NB E2N 1R7
5beds
3,333sqft
SingleFamily
Built in 2022
5,992 Square Feet Lot
$-- Zestimate®
C$201/sqft
C$-- HOA
What's special
Main floor laundryOversized attached double garageExtra wide hallwaysLarge main bathroomExpansive primary bedroomWell appointed ensuiteDeeded lake access
- 17 days
- 37
- 4
Zillow last checked:
Listing updated:
Listed by:
Megan McKinley, Salesperson,
Keller Williams Capital Realty Brokerage
Source: New Brunswick Real Estate Board,MLS®#: NB149177
Facts & features
Interior
Bedrooms & bathrooms
- Bedrooms: 5
- Bathrooms: 3
- Full bathrooms: 2
- 1/2 bathrooms: 1
Bedroom
- Level: Main
Bedroom
- Level: Main
Bedroom
- Level: Lower
Bedroom
- Level: Lower
Bathroom
- Level: Main
Other
- Level: Main
Dining room
- Level: Main
Other
- Level: Main
Family room
- Level: Lower
Kitchen
- Level: Main
Laundry
- Level: Main
Living room
- Level: Main
Pantry
- Level: Main
Walk in closet
- Level: Main
Heating
- Electric, Fireplace-Gas, Fireplace(s)
Cooling
- Electric, Heat Pump - Ducted
Appliances
- Laundry: Inside
Features
- Air Exchanger, Ensuite
- Flooring: Ceramic Tile, Laminate, Tile, Vinyl
- Basement: Full,Partially Finished,Walk-Out Access
- Has fireplace: Yes
Interior area
- Total structure area: 3,333
- Total interior livable area: 3,333 sqft
- Finished area above ground: 2,141
Property
Parking
- Parking features: Gravel, Private, Garage
- Garage spaces: 28
- Has uncovered spaces: Yes
- Details: Garage Size(28'6" X 34'7")
Features
- Levels: Two
- Has view: Yes
- View description: Lake
- Has water view: Yes
- Water view: Lake
- Waterfront features: Waterfront (Deeded), Lake
Lot
- Size: 5,992 Square Feet
- Features: Cleared, Landscaped, Airport, 1.0 -2.99 Acres
Details
- Parcel number: 55237655
- Other equipment: Fuel Tank(s)
Construction
Type & style
- Home type: SingleFamily
- Architectural style: Bungalow,Bungalow-Raised
Materials
- Vinyl Siding
- Foundation: Concrete
- Roof: Asphalt
Condition
- Year built: 2022
Utilities & green energy
- Sewer: Septic Tank
- Water: Well
Community & HOA
Location
- Region: Saint John
Financial & listing details
- Price per square foot: C$201/sqft
- Annual tax amount: C$5,364
- Date on market: 10/6/2026
- Exclusions: Shed Will Not Remain.
- Ownership: Freehold
Price history
Price history is unavailable.
Public tax history
Tax history is unavailable.
Climate risks
Neighborhood: E2N
Nearby schools
GreatSchools rating
No schools nearby
We couldn't find any schools near this home.

Similar homes
- C$650,0004 bd3 ba2k sqft6 Donald Rd, Rothesay, NB E2S 1A7For Sale
 MLS ID #NB143853, STEFAN CORMIER, Salesperson, RE/MAX Professionals Brokerage. New Brunswick Real Estate Board
 - C$699,9005 bd5 ba3.9k sqft41 Bridgeford Dr, Quispamsis, NB E2S 0C3For Sale
 MLS ID #NB145557, HELENA MCDERMOTT, Salesperson, Keller Williams Capital Realty Brokerage. New Brunswick Real Estate Board
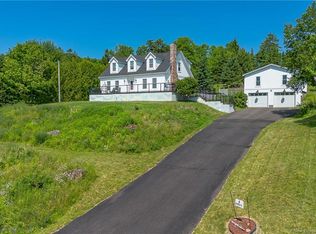
 - C$585,0005 bd3 ba2.1k sqft29 Girouard Ln, Rothesay, NB E2S 3A7For Sale
 MLS ID #NB147502, TAMMY GREER, Salesperson, Royal LePage Atlantic Brokerage. New Brunswick Real Estate Board
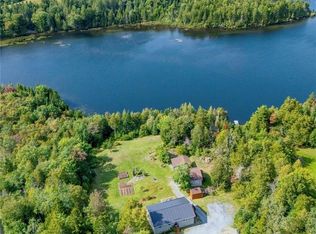
 - C$625,0004 bd3 ba3k sqft168 Vincent Rd, Quispamsis, NB E2E 1P5For Sale
 MLS ID #NB149166, PETER COUGHLAN, Salesperson, Royal LePage Atlantic Brokerage. New Brunswick Real Estate Board
