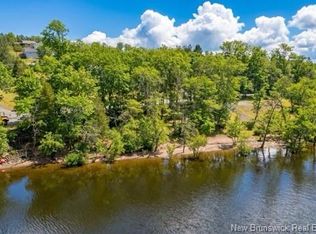
One-owner homes with a mirrored main level and upstairs layout this unique don’t come along often. Cleverly built with a nearly identical floor plan on both levels, including a full kitchen on each floor, this home offers an incredible amount of flexibility. Built in 1973, whether you’re looking for a comfortable set-up for 2 families, multi-generational living, an in-law suite, or want the option to bring everything together into one generously sized home, there are so many possibilities here. With 3 bedrooms on each level (6 bedrooms in total), 1 full bathroom on each floor, and not one but two separate staircases connecting the levels, there’s room for everyone to spread-out while still enjoying the warmth that makes this home feel so special. Beautiful hardwood floors and natural wood trim run throughout, complemented by original colourful tile work that adds personality and a wonderful sense of bright times. A propane fireplace and heat pump on the main level provide cozy comfort through the seasons. Set higher-up with a lovely water view, this property enjoys a beautiful perspective from the home and is surrounded by gorgeous mature trees. The large front and backyard provide plenty of space to garden, play, entertain, or simply enjoy the privacy and greenery around you. The neighbourhood is family-friendly, with a playground just a short walk away. And then there are the winter memories. The original owners made the most of their generous yard, creating an outdoor hockey rink and hosting sliding parties - a sure sign of a home that has been enjoyed over the years. There’s plenty of room for the next owners to carry on those traditions and create their own. Unique, versatile, warm, and full of personality, this is a home that offers something truly different.
For sale
C$399,900
108 Robin Hood Ln, Quispamsis, NB E2E 1E8
6beds
3,550sqft
SingleFamily
Built in 1973
0.56 Acres Lot
$-- Zestimate®
C$113/sqft
C$-- HOA
What's special
Beautiful hardwood floorsNatural wood trimOriginal colourful tile workPropane fireplaceLarge front and backyardOutdoor hockey rink
- 3 days
- 20
- 1
Zillow last checked:
Listing updated:
Listed by:
JEFF KITCHEN, Salesperson,
RE/MAX Professionals Brokerage
Source: New Brunswick Real Estate Board,MLS®#: NB147618
Facts & features
Interior
Bedrooms & bathrooms
- Bedrooms: 6
- Bathrooms: 2
- Full bathrooms: 2
Bedroom
- Level: Main
Bedroom
- Level: Main
Bedroom
- Level: Second
Bedroom
- Level: Second
Other
- Level: Main
Other
- Level: Second
Dining room
- Level: Main
Dining room
- Level: Second
Family room
- Level: Main
Kitchen
- Level: Main
Kitchen
- Level: Second
Living room
- Level: Main
Living room
- Level: Second
Heating
- Baseboard, Electric, Heat Pump, Propane, Fireplace(s)
Cooling
- Electric, Heat Pump
Appliances
- Included: Water Heater
- Laundry: Inside
Features
- In-Law Floorplan
- Flooring: Tile, Wood
- Basement: Full,Unfinished
- Has fireplace: Yes
Interior area
- Total structure area: 3,550
- Total interior livable area: 3,550 sqft
- Finished area above ground: 2,500
Property
Parking
- Parking features: Asphalt, Garage
- Has garage: Yes
- Has uncovered spaces: Yes
Features
- Levels: Two
- Has view: Yes
- View description: Water, River
- Has water view: Yes
- Water view: Water,River
- Waterfront features: River
Lot
- Size: 0.56 Acres
- Features: 0.5 -0.99 Acres
Details
- Parcel number: 00445262
Construction
Type & style
- Home type: SingleFamily
Materials
- Cement Siding
- Foundation: Concrete
- Roof: Asphalt
Condition
- Year built: 1973
Utilities & green energy
- Sewer: Municipal
- Water: Well
Community & HOA
Location
- Region: Quispamsis
Financial & listing details
- Price per square foot: C$113/sqft
- Annual tax amount: C$4,142
- Date on market: 10/6/2026
- Ownership: Freehold
Price history
Price history is unavailable.
Public tax history
Tax history is unavailable.
Climate risks
Neighborhood: E2E
Nearby schools
GreatSchools rating
No schools nearby
We couldn't find any schools near this home.



Similar homes
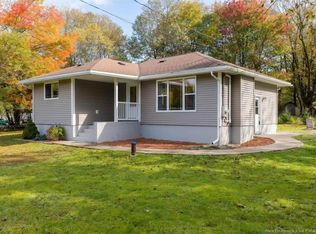
- C$375,0003 bd2 ba1.9k sqft222 Gondola Point Rd, Rothesay, NB E2E 2A3For Sale
 MLS ID #NB148903, Megan McKinley, Salesperson, Keller Williams Capital Realty Brokerage. New Brunswick Real Estate Board
 - C$475,0004 bd3 ba4.2k sqft29 Hillhurst Dr, Quispamsis, NB E2E 1C3For Sale
 MLS ID #NB145227, PETER COUGHLAN, Salesperson, Royal LePage Atlantic Brokerage. New Brunswick Real Estate Board
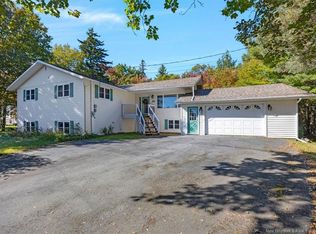
 - C$469,9005 bd2 ba2.4k sqft10 Timberline Cres, Quispamsis, NB E2E 5B4For Sale
 MLS ID #NB148492, STEFAN CORMIER, Salesperson, RE/MAX Professionals Brokerage. New Brunswick Real Estate Board
 - C$479,0005 bd3 ba2.6k sqft89 Ashfield Dr, Quispamsis, NB E2G 1P8For Sale
 MLS ID #NB148595, Shiny Xu, Salesperson, RE/MAX Professionals Brokerage. New Brunswick Real Estate Board
