Welcome to 9 Burns Ave! This beautifully cared for two storey home has been lovingly owned by the same family for the past 27 years and is ready to welcome its next chapter. Located within walking distance to Fairvale Elementary School, this home offers a fantastic layout with four bedrooms upstairs, two full bathrooms upstairs, one of which is an ensuite, and a convenient half bath on the main level, plus a fully finished basement providing even more space for the whole family. The main level is warm and inviting, featuring beautiful hardwood floors, a spacious living room filled with natural light, a separate dining area, and a bright, functional kitchen with an abundance of cabinetry, generous counter space, stainless steel appliances and a large centre island. The kitchen flows beautifully into an additional living space, creating the perfect spot for everyday family life or entertaining. Upstairs, you’ll find four comfortable bedrooms, including a spacious primary bedroom, along with the second full bathroom. The fully finished basement adds valuable additional living space and flexibility for a family room, home office, gym, playroom or whatever your needs may be. And then there’s the backyard… truly an oasis of its own! Situated on a double lot, the property offers an incredible outdoor setup with an above-ground pool, pool bar, hot tub and plenty of room to relax, entertain and enjoy the warmer months. The mature landscaping and private setting make this backyard feel like your own little retreat right at home. A storage shed provides additional outdoor storage, while the spacious paved driveway and attached garage add convenience. After 27 years of being loved and cared for by the same family, 9 Burns Ave is ready for its next owners. A home with space, character, an incredible backyard and a location that’s hard to beat, this is one you won’t want to miss!
For sale
C$574,900
9 Burns Ave, Rothesay, NB E2E 1Z3
4beds
2,592sqft
SingleFamily
Built in 1988
1,395 Square Feet Lot
$-- Zestimate®
C$222/sqft
C$-- HOA
What's special
Beautiful hardwood floorsSeparate dining areaBright functional kitchenAbundance of cabinetryGenerous counter spaceStainless steel appliancesLarge centre island
- 16 days
- 16
- 0
Zillow last checked:
Listing updated:
Listed by:
OLIVIA GEORGOUDIS, Salesperson,
Keller Williams Capital Realty Brokerage
Source: New Brunswick Real Estate Board,MLS®#: NB147835
Facts & features
Interior
Bedrooms & bathrooms
- Bedrooms: 4
- Bathrooms: 3
- Full bathrooms: 2
- 1/2 bathrooms: 1
Bedroom
- Level: Lower
Bedroom
- Level: Second
Bedroom
- Level: Second
Bedroom
- Level: Second
Bedroom
- Level: Second
Bathroom
- Level: Second
Dining room
- Level: Main
Dining room
- Level: Main
Other
- Level: Second
Kitchen
- Level: Main
Living room
- Level: Main
Living room
- Level: Main
Rec room
- Level: Lower
Heating
- Baseboard, Electric, Heat Pump, Fireplace(s)
Cooling
- Electric, Heat Pump
Appliances
- Laundry: Main Level
Features
- Ensuite
- Flooring: Vinyl
- Basement: Finished
- Has fireplace: Yes
Interior area
- Total structure area: 2,592
- Total interior livable area: 2,592 sqft
- Finished area above ground: 1,691
Property
Parking
- Total spaces: 2
- Parking features: Paved, Width - Double, Garage
- Has garage: Yes
- Uncovered spaces: 2
Lot
- Size: 1,395 Square Feet
- Features: Cleared, Landscaped, Under 0.5 Acres
Details
- Parcel number: 30069850
Construction
Type & style
- Home type: SingleFamily
Materials
- Vinyl Siding
- Foundation: Concrete
- Roof: Asphalt
Condition
- Year built: 1988
Utilities & green energy
- Sewer: Municipal
- Water: Drilled, Well
Community & HOA
Location
- Region: Rothesay
Financial & listing details
- Price per square foot: C$222/sqft
- Annual tax amount: C$3,647
- Date on market: 9/15/2026
- Ownership: Freehold
Price history
Price history is unavailable.
Public tax history
Tax history is unavailable.
Climate risks
Neighborhood: E2E
Nearby schools
GreatSchools rating
No schools nearby
We couldn't find any schools near this home.

Similar homes
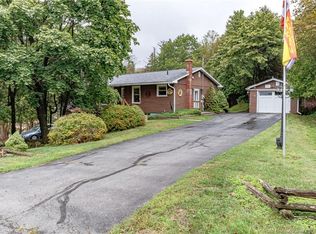
- C$515,0005 bd2 ba2.7k sqft10 Eydie Dr, Rothesay, NB E2E 4Z2For Sale
 MLS ID #NB140969, Ben Vienneau, Salesperson, Royal LePage Atlantic Brokerage. New Brunswick Real Estate Board
 - C$524,9003 bd3 ba2.4k sqft70 Longwood Dr, Rothesay, NB E2E 0C2For Sale
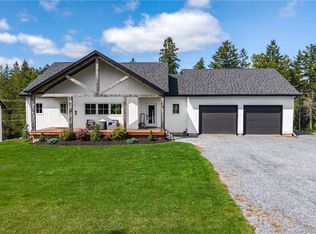 MLS ID #NB148026, STACEY MCLELLAN, Salesperson, eXp Realty Brokerage. New Brunswick Real Estate Board
 - C$479,9004 bd3 ba2.3k sqft16 Braun Cres, Quispamsis, NB E2E 1A6For Sale
 MLS ID #NB146462, JEN RYAN, Salesperson, Keller Williams Capital Realty Brokerage. New Brunswick Real Estate Board
 - C$585,0005 bd3 ba2.1k sqft29 Girouard Ln, Rothesay, NB E2S 3A7For Sale
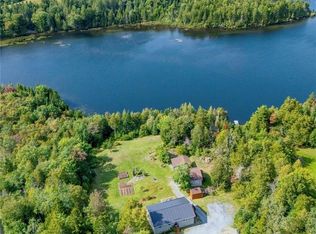 MLS ID #NB147502, TAMMY GREER, Salesperson, Royal LePage Atlantic Brokerage. New Brunswick Real Estate Board
