Welcome to 27 Cove Crescent, a beautiful two-storey home located in the sought-after West Beach Estates! Offering plenty of space for the whole family, this home features a functional layout with multiple living areas. The main level offers a spacious eat-in kitchen with an adjoining living room, a separate formal dining room, and an office or den that’s perfect for working from home. A convenient half bathroom, main-floor laundry, and access to the attached garage complete this level. Upstairs, you’ll find four bedrooms, including a spacious primary bedroom featuring a walk-in closet and private four-piece ensuite. An additional full bathroom serves the remaining bedrooms. The fully finished basement offers even more living space, with a large family room, a non-conforming bedroom, a full bathroom, and a spacious storage room. Whether you need extra space for guests, a playroom, or a cozy movie night setup, this lower level offers plenty of possibilities. Outside, enjoy the landscaped yard, paved driveway, private back deck, and above-ground pool, perfect for making the most of the warmer months. The roof has also been redone, adding another great update to the property. Located within the Fairvale Elementary School zone and just minutes from Ultimate Dreamland Playground, this home offers a great combination of space, functionality, and location. Don’t miss your opportunity to make this home your own! Call your REALTOR® today to book your private showing.
For sale
C$599,900
27 Cove Cres, Rothesay, NB E2E 5C6
5beds
2,100sqft
SingleFamily
Built in 2005
2,186 Square Feet Lot
$-- Zestimate®
C$286/sqft
C$-- HOA
What's special
Two-storey homeSpacious eat-in kitchenSeparate formal dining roomMain-floor laundrySpacious primary bedroomWalk-in closetPrivate four-piece ensuite
- 17 hours
- 6
- 0
Zillow last checked:
Listing updated:
Listed by:
OLIVIA GEORGOUDIS, Salesperson,
Keller Williams Capital Realty Brokerage
Source: New Brunswick Real Estate Board,MLS®#: NB149408
Facts & features
Interior
Bedrooms & bathrooms
- Bedrooms: 5
- Bathrooms: 4
- Full bathrooms: 3
- 1/2 bathrooms: 1
Bedroom
- Level: Second
Bedroom
- Level: Second
Bedroom
- Level: Second
Bathroom
- Level: Main
Bathroom
- Level: Second
Bathroom
- Level: Lower
Other
- Level: Main
Other
- Level: Second
Dining room
- Level: Main
Other
- Level: Second
Foyer
- Level: Main
Kitchen
- Level: Main
Living room
- Level: Main
Office
- Level: Lower
Rec room
- Level: Lower
Storage
- Level: Lower
Walk in closet
- Level: Second
Heating
- Air Exchanger, Baseboard, Electric, Heat Pump, Propane
Cooling
- Air Exchanger, Electric, Heat Pump
Features
- Flooring: Carpet, Ceramic Tile, Laminate, Wood
- Basement: Finished
- Has fireplace: No
Interior area
- Total structure area: 2,100
- Total interior livable area: 2,100 sqft
- Finished area above ground: 2,100
Property
Parking
- Parking features: Gravel, Width - Double, Garage
- Garage spaces: 21
- Uncovered spaces: 2
- Details: Garage Size(21x21)
Lot
- Size: 2,186 Square Feet
- Features: Cleared, Under 0.5 Acres
Details
- Parcel number: 30209910
- Other equipment: Fuel Tank(s)
Construction
Type & style
- Home type: SingleFamily
Materials
- Vinyl Siding
- Foundation: Concrete
- Roof: Asphalt
Condition
- Year built: 2005
Utilities & green energy
- Sewer: Municipal
- Water: Well
Community & HOA
Location
- Region: Rothesay
Financial & listing details
- Price per square foot: C$286/sqft
- Annual tax amount: C$5,422
- Date on market: 10/13/2026
- Ownership: Freehold
Price history
Price history is unavailable.
Public tax history
Tax history is unavailable.
Climate risks
Neighborhood: E2E
Nearby schools
GreatSchools rating
No schools nearby
We couldn't find any schools near this home.
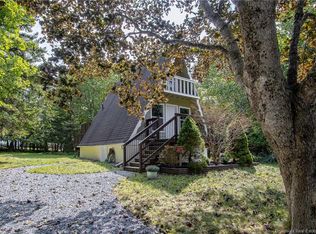
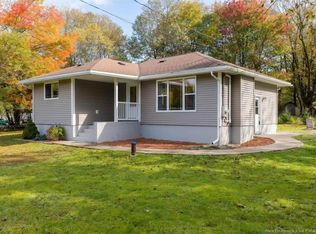

Similar homes
- C$530,0004 bd2 ba2.3k sqft10 Queensbury Dr, Quispamsis, NB E2E 5B5For Sale
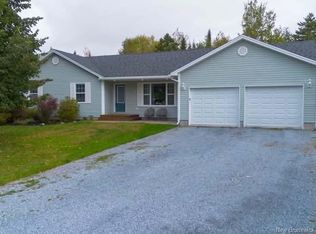 MLS ID #NB148650, Katrina McIvor, Salesperson, Real Broker Brokerage. New Brunswick Real Estate Board
 - C$515,0005 bd2 ba2.7k sqft10 Eydie Dr, Rothesay, NB E2E 4Z2For Sale
 MLS ID #NB140969, Ben Vienneau, Salesperson, Royal LePage Atlantic Brokerage. New Brunswick Real Estate Board
 - C$625,0004 bd3 ba3k sqft168 Vincent Rd, Quispamsis, NB E2E 1P5For Sale
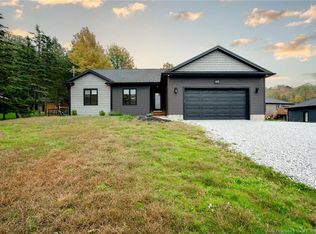 MLS ID #NB149166, PETER COUGHLAN, Salesperson, Royal LePage Atlantic Brokerage. New Brunswick Real Estate Board
 - C$585,0005 bd3 ba2.1k sqft29 Girouard Ln, Rothesay, NB E2S 3A7For Sale
 MLS ID #NB147502, TAMMY GREER, Salesperson, Royal LePage Atlantic Brokerage. New Brunswick Real Estate Board
