Maintenance-Free Luxury Living in the Heart of Rothesay! Welcome to Rothesay’s newest garden home community, where luxury and low-maintenance living come together in one exceptional location. Currently pre-selling for Spring 2027 occupancy, these beautifully designed one-level homes offer 1,180 sq. ft. of thoughtfully planned living space, complete with full walk-out basements and quality craftsmanship. Step inside and discover bright, open-concept living enhanced by 9-foot ceilings, custom cabinetry, and modern finishes throughout. The spacious kitchen flows seamlessly into the dining and living areas, creating the perfect setting for entertaining. The primary suite offers a private retreat with a walk-in closet and custom ensuite, while a second bedroom provides flexibility for guests, hobbies, or a home office. Convenient main-floor laundry ensures everything you need is on one level. What truly sets Glengary Estates apart is the lifestyle. Enjoy the freedom of homeownership without the hassle of exterior maintenance. The homeowner association takes care of lawn maintenance and snow removal, allowing you to spend less time working around the house and more time enjoying life. Whether you’re travelling, spending winters away, or simply looking to simplify your lifestyle, these homes offer true lock-and-leave convenience. Each home also includes:Full walk-out basement with future development potential. Attached garage. Private rear deck and outdoor living space. Ductless heat pump for efficient heating and cooling. Enhanced insulation for year-round comfort and energy savings. Nestled just off the scenic Gondola Point Road, enjoy easy access to walking trails, Riverside Golf Club, pickleball courts, restaurants, shopping, and everyday amenities all while being surrounded by the natural beauty and charm that make Rothesay such a sought-after community. Reserve your home today to secure pricing and personalized finishes before construction is complete.
For sale
C$459,000
60 Kaitlyn St, Rothesay, NB E2E 0M6
2beds
1,180sqft
SingleFamily
Built in 2026
5,000 Square Feet Lot
$-- Zestimate®
C$389/sqft
C$-- HOA
What's special
Bright open-concept livingCustom cabinetryModern finishes throughoutWalk-in closetCustom ensuiteConvenient main-floor laundryAttached garage
- 77 days
- 18
- 0
Zillow last checked:
Listing updated:
Listed by:
Tammy Prince, Salesperson,
Keller Williams Capital Realty Brokerage
Source: New Brunswick Real Estate Board,MLS®#: NB142092
Facts & features
Interior
Bedrooms & bathrooms
- Bedrooms: 2
- Bathrooms: 2
- Full bathrooms: 2
Bedroom
- Level: Main
Other
- Level: Main
Other
- Level: Main
Other
- Level: Main
Great room
- Level: Main
Kitchen
- Level: Main
Walk in closet
- Level: Main
Heating
- Air Exchanger, Baseboard
Cooling
- Ductless, Air Exchanger, Heat Pump - Ductless
Appliances
- Laundry: Inside
Features
- Air Exchanger, Upgraded Insulation
- Flooring: Tile, Vinyl
- Basement: Full,Unfinished,Walk-Out Access
- Has fireplace: No
Interior area
- Total structure area: 1,180
- Total interior livable area: 1,180 sqft
- Finished area above ground: 1,180
Video & virtual tour
Property
Parking
- Parking features: Asphalt, Garage
- Has garage: Yes
- Has uncovered spaces: Yes
- Details: Garage Size(Single)
Accessibility
- Accessibility features: Single Storey Living
Features
- Levels: One
Lot
- Size: 5,000 Square Feet
- Features: Landscaped, Under 0.5 Acres
Details
- Parcel number: 30146708 (a portion of)
- Other equipment: Radon Mit Roughed In
Construction
Type & style
- Home type: SingleFamily
Materials
- Vinyl Siding
- Foundation: Concrete
- Roof: Asphalt,Metal
Condition
- Year built: 2026
Details
- Warranty included: Yes
Utilities & green energy
- Sewer: Municipal
- Water: Municipal
Community & HOA
Location
- Region: Rothesay
Financial & listing details
- Price per square foot: C$389/sqft
- Date on market: 6/17/2026
- Ownership: Freehold
Price history
Price history is unavailable.
Public tax history
Tax history is unavailable.
Climate risks
Neighborhood: E2E
Nearby schools
GreatSchools rating
No schools nearby
We couldn't find any schools near this home.
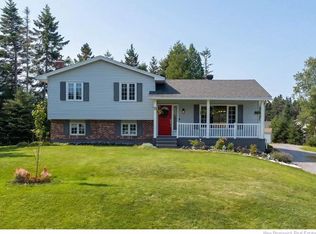

Similar homes
- C$529,0003 bd3 ba1.6k sqft57 Kaitlyn St, Rothesay, NB E2E 0M6For Sale
 MLS ID #NB126181, Tammy Prince, Salesperson, Keller Williams Capital Realty Brokerage. New Brunswick Real Estate Board
 - C$399,9003 bd2 ba1.7k sqft360 Gondola Point Rd, Rothesay, NB E2E 1X5For Sale
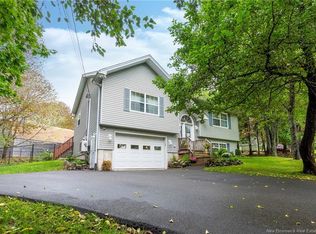 MLS ID #NB146641, PETER COUGHLAN, Salesperson, Royal LePage Atlantic Brokerage. New Brunswick Real Estate Board
 - C$379,9003 bd1 ba1.4k sqft16 Clark Rd, Rothesay, NB E2E 2H1For Sale
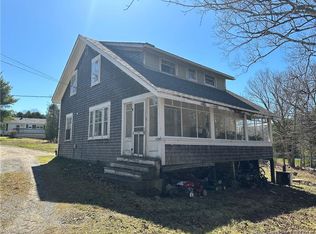 MLS ID #NB138898, TIM SOMERVILLE, Salesperson, Royal LePage Atlantic Brokerage. New Brunswick Real Estate Board
 - C$310,0003 bd2 ba1.5k sqft28 Marr Rd, Rothesay, NB E2E 2R5For Sale
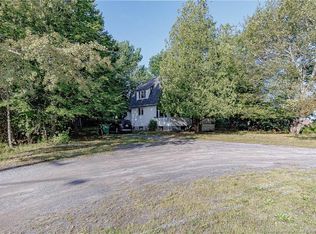 MLS ID #NB146311, JEFF SHERWOOD, Salesperson, RE/MAX Professionals Brokerage. New Brunswick Real Estate Board
