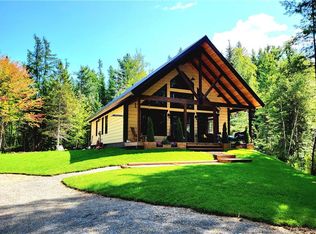
Welcome to 19 Stockford Lane AND one of the best views on the Saint John River ! Constructed in 2019 this 3 acre property perfectly combines elegance with updated, modern living and being situated just between Belleisle Bay and Washademoak Lake, the water views of the Saint John River are breathtaking. The custom built 4-bedroom home leaves no detail unfinished with all the modern features you would expect and more. Entering the home you're greeted by the spacious living room with 17' ceilings, to the right is the beautifully designed kitchen with stainless steel appliances and a gas-top stove. Behind the kitchen is a sunroom that connects you to the outside patio cook-station and dining area. The main level also features the primary bedroom, 2nd bedroom, full bathroom, and the laundry/utility room holding the mechanical features, including the in-floor heating system. Upstairs you'll find 2 more bedrooms and an open landing overlooking the living room making a great at-home office. Beside the home is a 28'x28' two car garage. As much as the home shines, the yard adds so much more, with a built-on-stone fire pit, horseshoe court, beach access, and much more this yard is made to entertain. Enjoy your days watching the boats go by, entertaining guests, and enjoying the water at the beach. With so much space and the great location, your days can be filled with entertainment or quiet and serene, enjoying nature. Book your private showing today ! Located just 10 minutes from the Evendale Ferry and 17 minutes from Route #710.
For sale
C$574,900
19 Stockford Ln, Wickham, NB E5T 3S8
4beds
1,650sqft
SingleFamily
Built in 2019
3.06 Acres Lot
$-- Zestimate®
C$348/sqft
C$-- HOA
What's special
Beautifully designed kitchenStainless steel appliancesGas-top stoveIn-floor heating systemBuilt-on-stone fire pitHorseshoe courtBeach access
- 124 days
- 57
- 2
Zillow last checked:
Listing updated:
Listed by:
MAX MCKNIGHT, Salesperson,
eXp Realty Brokerage
Source: New Brunswick Real Estate Board,MLS®#: NB141956
Facts & features
Interior
Bedrooms & bathrooms
- Bedrooms: 4
- Bathrooms: 1
- Full bathrooms: 1
Bedroom
- Level: Main
Bedroom
- Level: Second
Bedroom
- Level: Second
Other
- Level: Main
Other
- Level: Main
Other
- Level: Second
Kitchen
- Level: Main
Living room
- Level: Main
Sun room
- Level: Main
Utility room
- Level: Main
Heating
- Air Exchanger, Propane, Radiant
Cooling
- Air Exchanger, Heat Pump - Ductless
Appliances
- Laundry: Main Level
Features
- Air Exchanger, Single-Level Living, Upgraded Insulation
- Flooring: Heated, Wood
- Basement: Concrete
- Has fireplace: No
Interior area
- Total structure area: 1,650
- Total interior livable area: 1,650 sqft
- Finished area above ground: 1,650
Video & virtual tour
Property
Parking
- Parking features: Gravel, Garage
- Garage spaces: 28
- Has uncovered spaces: Yes
- Details: Garage Size(28x28)
Accessibility
- Accessibility features: Single Storey Living
Features
- Has view: Yes
- View description: River
- Has water view: Yes
- Water view: River
- Waterfront features: Beach Access, Shared Waterfront, Waterfront (Deeded), River Front, River
Lot
- Size: 3.06 Acres
- Features: Cleared, Hilltop, Landscaped, 3.0 - 9.99 Acres
Details
- Parcel number: 45215233
- Other equipment: Fuel Tank(s)
Construction
Type & style
- Home type: SingleFamily
Materials
- Cedar, Shingle Siding, Vinyl Siding
- Foundation: Concrete, Slab
- Roof: Asphalt
Condition
- Year built: 2019
Utilities & green energy
- Water: Drilled, Well
Community & HOA
Location
- Region: Wickham
Financial & listing details
- Price per square foot: C$348/sqft
- Annual tax amount: C$2,698
- Date on market: 6/17/2026
- Ownership: Freehold
Price history
Price history is unavailable.
Public tax history
Tax history is unavailable.
Climate risks
Neighborhood: E5T
Nearby schools
GreatSchools rating
No schools nearby
We couldn't find any schools near this home.
Similar homes
- C$589,9003 bd2 ba2.4k sqft516 Carpenter Bald Hill Rd, Wickham, NB E5T 3W4For Sale
 MLS ID #NB147800, Karah McDonald, Salesperson, Keller Williams Capital Realty Brokerage. New Brunswick Real Estate Board
 - C$575,0004 bd2 ba1.9k sqft3049 Lower Cambridge Rd, Cambridge Narrows, NB E4C 1R7For Sale
 MLS ID #NB145294, KEVIN DONOVAN, Salesperson, Royal LePage Atlantic Brokerage. New Brunswick Real Estate Board
 - C$849,9005 bd3 ba2k sqft70 Barnes Point Rd, Wickham, NB E4C 2E6For Sale
 MLS ID #NB149252, JEFF SHERWOOD, Salesperson, RE/MAX Professionals Brokerage. New Brunswick Real Estate Board
 - C$599,9002 bd2 ba1.6k sqft89 Drummond Rd, Gagetown, NB E5M 2X2For Sale
 MLS ID #NB135736, JENNIFER MALING, Salesperson, eXp Realty Brokerage. New Brunswick Real Estate Board
