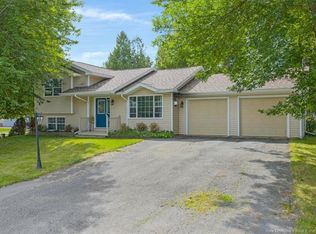
Welcome to 16 Bonanza Drive, a spacious split-entry home situated in a welcoming family neighbourhood close to everyday amenities. An oversized foyer creates a bright and comfortable arrival, with convenient access to both levels of the home. Upstairs, beautiful natural light fills the open-concept kitchen, dining and living areas, creating an inviting space for everyday living and entertaining. The crisp white kitchen feels fresh and timeless, while patio doors extend the living space onto the generous back deck. The level and freshly landscaped backyard has been recently transformed into an impressive outdoor oasis. Perfect for relaxing, play, entertaining or enjoying time with family and pets. Two well-sized bedrooms and a full bathroom complete the main level. Downstairs offers even more living space with a comfortable family room, a completed third bedroom, a second full bathroom and convenient interior access to the attached garage. With a functional layout, abundant natural light, flexible living spaces and a beautifully refreshed backyard, 16 Bonanza Drive is ready to welcome its next owners.
For sale
C$399,900
16 Bonanza Dr, Quispamsis, NB E2E 1K6
3beds
1,960sqft
SingleFamily
Built in 2008
1,159 Square Feet Lot
$-- Zestimate®
C$204/sqft
C$-- HOA
What's special
Spacious split-entry homeOversized foyerBright and comfortable arrivalBeautiful natural lightCrisp white kitchenGenerous back deckImpressive outdoor oasis
- 8 days
- 27
- 2
Zillow last checked:
Listing updated:
Listed by:
JULIA HURST, Salesperson,
Keller Williams Capital Realty Brokerage
Source: New Brunswick Real Estate Board,MLS®#: NB147876
Facts & features
Interior
Bedrooms & bathrooms
- Bedrooms: 3
- Bathrooms: 2
- Full bathrooms: 2
Bedroom
- Level: Main
Bedroom
- Level: Main
Bedroom
- Level: Lower
Bathroom
- Level: Main
Bathroom
- Level: Lower
Dining room
- Level: Main
Family room
- Level: Lower
Foyer
- Level: Main
Kitchen
- Level: Main
Laundry
- Level: Lower
Living room
- Level: Main
Heating
- Baseboard, Electric, Heat Pump
Cooling
- Electric, Heat Pump
Appliances
- Included: Water Heater
- Laundry: Inside
Features
- Flooring: Carpet, Ceramic Tile, Laminate
- Basement: Full,Finished
- Has fireplace: No
Interior area
- Total structure area: 1,960
- Total interior livable area: 1,960 sqft
- Finished area above ground: 980
Property
Parking
- Parking features: Width - Double, Garage
- Garage spaces: 25
- Uncovered spaces: 2
- Details: Garage Size(25'5" X 21'5")
Features
- Levels: Two
Lot
- Size: 1,159 Square Feet
- Features: Cleared, Landscaped, Under 0.5 Acres
Details
- Parcel number: 30231682
Construction
Type & style
- Home type: SingleFamily
- Architectural style: Split Level
Materials
- Vinyl Siding
- Foundation: Concrete
- Roof: Asphalt
Condition
- Year built: 2008
Utilities & green energy
- Sewer: Municipal
- Water: Well
Community & HOA
Location
- Region: Quispamsis
Financial & listing details
- Price per square foot: C$204/sqft
- Annual tax amount: C$4,243
- Date on market: 9/17/2026
- Ownership: Freehold
Price history
Price history is unavailable.
Public tax history
Tax history is unavailable.
Climate risks
Neighborhood: E2E
Nearby schools
GreatSchools rating
No schools nearby
We couldn't find any schools near this home.


Similar homes
- C$454,9003 bd2 ba1.6k sqft1 Tagish Rd, Quispamsis, NB E2E 6C2For Sale
 MLS ID #NB146723, AUSTIN BUBOVICH, Salesperson, RE/MAX Professionals Brokerage. New Brunswick Real Estate Board
 - C$329,9003 bd2 ba1.7k sqft9 Woodward Cres, Quispamsis, NB E2E 1N5For Sale
 MLS ID #NB148207, STACEY MCLELLAN, Salesperson, eXp Realty Brokerage. New Brunswick Real Estate Board
 - C$339,9003 bd2 ba1.6k sqft135 Vincent Rd, Quispamsis, NB E2E 1R1For Sale
 MLS ID #NB148097, LESLEY OLAND, Salesperson, RE/MAX Professionals Brokerage. New Brunswick Real Estate Board
 - C$389,0003 bd2 ba1.4k sqft13 Ball Park Ave, Rothesay, NB E2E 2C2For Sale
 MLS ID #NB148121, Alexa Kane, Salesperson, Keller Williams Capital Realty Brokerage. New Brunswick Real Estate Board
