Welcome to 6 Cardinal Lane South Bay/Martinon in Morna Heights. This lovely home is situated on a private lot with outstanding SJ River Views. The entrance to the home features a foyer with a split entry to greet your family and friends , a good size kitchen with plenty of cabinets, granite counter tops as well as an island. The kitchen leads to a dining room and a large bright living room with beautiful views. This floor has 2 bedrooms, a full bath and an office /den or a 3rd bedroom if needed. There is a private back deck off the kitchen for your morning coffee / BBQ,s river views and over looking the pool. This floor has heated ceramic floors in the kitchen/dining room and living room. Lower level features a full kitchen ( in family living opportunity ) 3/4 bath , large family room with an theatre room design and elevated platform that needs a finishing touch , entrance to your double car garage , utility room and a patio door to your large deck and pool area . Above ground pool is 16X32 with a infrastructure construction on a large concrete slab ( new liner required ). Improvements to the home include , roof shingles 2020 , windows 2020, submersible well pump 2024, well pressure tank 2025 , 3 Daikin Minisplit Heat Pumps 2015, Venmar 2018, woodstove 2019,house exterior sealed & painted 2024 and a Versetta stone pool accent wall . Great home private setting with amazing SJ River views and beach access in Morna Heights. Just 10 minutes to the west side of Saint John for all your amenities. Book your private showing today
For sale
C$499,900
6 Cardinal Ln, Saint John, NB E2M 6M3
2beds
2,360sqft
SingleFamily
Built in 1975
0.64 Acres Lot
$-- Zestimate®
C$212/sqft
C$-- HOA
What's special
Private lotOutstanding sj river viewsGood size kitchenPlenty of cabinetsGranite counter topsDining roomBeautiful views
- 2 hours
- 8
- 1
Zillow last checked:
Listing updated:
Listed by:
John McAloney, Salesperson,
Royal LePage Atlantic Brokerage
Source: New Brunswick Real Estate Board,MLS®#: NB147775
Facts & features
Interior
Bedrooms & bathrooms
- Bedrooms: 2
- Bathrooms: 2
- Full bathrooms: 2
Bedroom
- Level: Main
Other
- Level: Main
Other
- Level: Main
Other
- Level: Lower
Dining room
- Level: Main
Family room
- Level: Lower
Kitchen
- Level: Main
Kitchen
- Level: Lower
Laundry
- Level: Lower
Living room
- Level: Main
Office
- Level: Main
Heating
- Air Exchanger, Baseboard, Electric, Wood Stove
Cooling
- Air Exchanger, Electric, Heat Pump - Ductless
Appliances
- Laundry: Inside
Features
- Air Exchanger
- Flooring: Ceramic Tile, Laminate
- Basement: Partially Finished,Walk-Out Access
- Has fireplace: No
Interior area
- Total structure area: 2,360
- Total interior livable area: 2,360 sqft
- Finished area above ground: 1,276
Property
Parking
- Parking features: Asphalt, Garage
- Garage spaces: 18
- Has uncovered spaces: Yes
- Details: Garage Size(18x24)
Features
- Levels: Two
- Has view: Yes
- View description: Water, River
- Has water view: Yes
- Water view: Water,River
- Waterfront features: River
- Body of water: St. John River
Lot
- Size: 0.64 Acres
- Features: Landscaped, Wooded, 0.5 -0.99 Acres
Details
- Parcel number: 00024380
- Other equipment: No Rental Equipment
Construction
Type & style
- Home type: SingleFamily
- Architectural style: Split Level
Materials
- Wood Siding
- Foundation: Concrete
- Roof: Asphalt
Condition
- Year built: 1975
Utilities & green energy
- Sewer: Municipal
- Water: Drilled, Well
Community & HOA
Location
- Region: Saint John
Financial & listing details
- Price per square foot: C$212/sqft
- Annual tax amount: C$4,684
- Date on market: 9/22/2026
- Ownership: Freehold
Price history
Price history is unavailable.
Public tax history
Tax history is unavailable.
Climate risks
Neighborhood: E2M
Nearby schools
GreatSchools rating
No schools nearby
We couldn't find any schools near this home.

Similar homes
- C$399,9003 bd2 ba2.4k sqft274 Carters Point Rd, Westfield, NB E5S 0A1For Sale
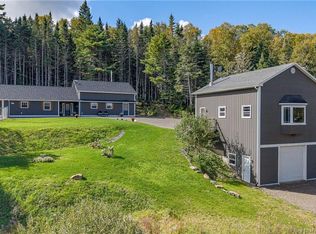 MLS ID #NB148256, STEFAN CORMIER, Salesperson, RE/MAX Professionals Brokerage. New Brunswick Real Estate Board
 - C$499,0004 bd3 ba2.7k sqft26 Rosemere Dr, Grand Bay Westfield, NB E5K 1Y4For Sale
 MLS ID #NB147216, DALE MOORE, Salesperson, RE/MAX Professionals Brokerage. New Brunswick Real Estate Board
 - C$389,9004 bd2 ba2k sqft127 Greendale Cres, Saint John, NB E2M 4L5For Sale
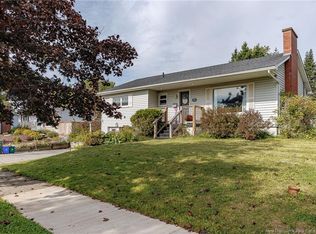 MLS ID #NB148177, VANESSA WILSON, Salesperson, RE/MAX Professionals Brokerage. New Brunswick Real Estate Board
 - C$399,0003 bd1 ba1.3k sqft2399 Westfield Rd, Saint John, NB E2M 6J4For Sale
 MLS ID #NB146309, DON KETCHUM, Associate Manager, Royal LePage Select Realty Brokerage. New Brunswick Real Estate Board
