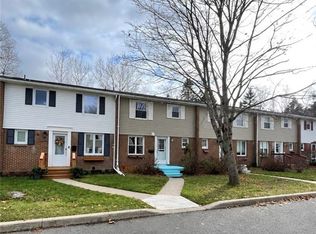
Affordable, Low-Maintenance and Conveniently Located! Welcome to this charming 3-bedroom townhouse in a desirable Saint John neighbourhood. Ideally situated close to UNB, the Regional Hospital, schools, the YMCA, shopping and Uptown, with convenient access to public transit, this home offers comfortable living in a convenient location. The main floor features a bright living room, a dining area and a functional kitchen with a separate pantry providing plenty of additional storage. Upstairs, you will find a spacious primary bedroom with a walk-in closet, two additional bedrooms and a full bathroom. The finished basement adds valuable living space, featuring a laundry room, a potential fourth bedroom (egress window required) and a utility room with ample storage. An additional flexible area offers space for a cozy reading nook or home office. Outside, enjoy a low-maintenance, fully fenced front yard with a ground-level deck and patio area, providing a pleasant space to relax or spend time with family and friends. Whether you are a first-time homebuyer, a growing family, looking to downsize or seeking an investment property, this home offers a great opportunity to suit a variety of needs. Call your favorite REALTOR® to book your private viewing today!
For sale
C$224,900
310 Tartan St, Saint John, NB E2K 2R7
4beds
1,070sqft
SingleFamily
Built in 1977
850 Square Feet Lot
$-- Zestimate®
C$210/sqft
C$80/mo HOA
What's special
Dining areaFunctional kitchenLaundry room
- 13 days
- 33
- 0
Zillow last checked:
Listing updated:
Listed by:
Shiny Xu, Salesperson,
RE/MAX Professionals Brokerage
Source: New Brunswick Real Estate Board,MLS®#: NB150533
Facts & features
Interior
Bedrooms & bathrooms
- Bedrooms: 4
- Bathrooms: 1
- Full bathrooms: 1
Bedroom
- Level: Second
Bedroom
- Level: Second
Bathroom
- Level: Second
Other
- Level: Main
Other
- Level: Second
Other
- Level: Lower
Bonus room
- Level: Lower
Laundry
- Level: Lower
Living room
- Level: Main
Pantry
- Level: Main
Utility room
- Level: Lower
Heating
- Forced Air, Oil
Features
- Flooring: Laminate
- Basement: Full,Finished
- Has fireplace: No
Interior area
- Total structure area: 1,070
- Total interior livable area: 1,070 sqft
- Finished area above ground: 900
Property
Parking
- Parking features: Shared Driveway, No Garage
- Has uncovered spaces: Yes
Features
- Levels: Two
Lot
- Size: 850 Square Feet
- Features: Hospital, Near Public Transit, School(s) Nearby, Shopping Nearby, Under 0.5 Acres
Details
- Parcel number: 00430041
Construction
Type & style
- Home type: SingleFamily
- Architectural style: Split Level,Townhouse
Materials
- Vinyl Siding
- Foundation: Concrete
- Roof: Asphalt
Condition
- Year built: 1977
Utilities & green energy
- Sewer: Municipal
- Water: Municipal
Community & HOA
HOA
- Has HOA: Yes
- HOA fee: C$80 monthly
Location
- Region: Saint John
Financial & listing details
- Price per square foot: C$210/sqft
- Annual tax amount: C$3,292
- Date on market: 11/2/2026
- Ownership: Freehold
Price history
Price history is unavailable.
Public tax history
Tax history is unavailable.
Climate risks
Neighborhood: E2K
Nearby schools
GreatSchools rating
No schools nearby
We couldn't find any schools near this home.

Similar homes
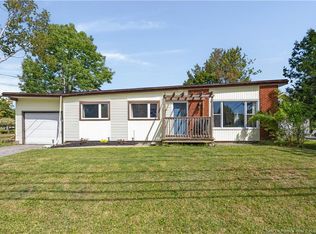
- C$249,9003 bd2 ba1.4k sqft14 Summer St, Saint John, NB E2K 3X9For Sale
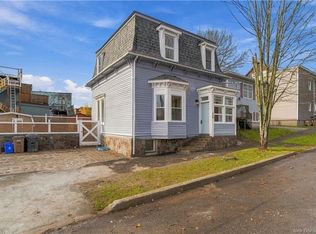 MLS ID #NB150608, Hebatalla Mohamed, Salesperson, EXIT Realty Specialists Brokerage. New Brunswick Real Estate Board
- C$249,9003 bd2 ba1k sqft7 Hampton Mnr, Saint John, NB E2K 0C4For Sale
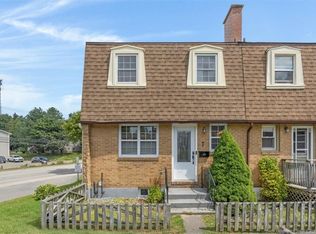 MLS ID #NB145719, ERIN ELLIS, Salesperson, Real Broker Brokerage. New Brunswick Real Estate Board
- C$274,9003 bd1 ba1.3k sqft88 Beaverbrook Ave, Saint John, NB E2K 2W7For Sale
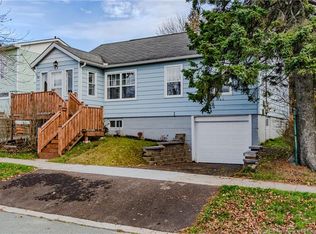 MLS ID #NB150945, DENISE HANSEN, Salesperson, eXp Realty Brokerage. New Brunswick Real Estate Board
- C$249,0003 bd1 ba1.1k sqft23 Kyle Ln, Saint John, NB E2K 4X8For Sale
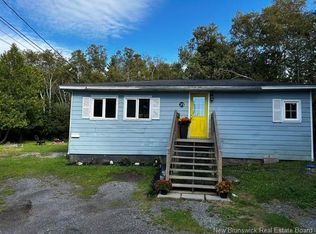 MLS ID #NB148076, FRAN SCOTT, Salesperson, Royal LePage Atlantic Brokerage. New Brunswick Real Estate Board
