Three bedrooms, a backyard made for barbecue season, and a downstairs family room where movie night can get a little loud. Welcome to 88 Beaverbrook Avenue, where comfort, convenience, and a little extra breathing room come together. If you've been searching for a home that feels welcoming the moment you step inside, this one deserves a closer look. Whether you're buying your first home, looking to simplify your lifestyle, or hoping to find a place with room to grow. Come in through the enclosed front foyer, where there’s room to kick off your boots, hang your coats, and still have space for a reading bench. Just beyond, natural light fills the open living and dining area. It's the kind of space that works just as well for quiet evenings at home as it does for Sunday dinners with family and friends. The recently updated galley kitchen offers plenty of cabinetry, complemented by large windows. All three bedrooms are conveniently located on the main floor alongside the updated full bathroom. Downstairs, the spacious family room is ready for a big sectional, a stack of board games, or the hobby that keeps taking over your dining table. You'll also find laundry and direct access to the attached single-car garage, with space for a car or a workbench and extra storage. Out back, trees frame the fenced yard, creating a wonderful setting for enjoying time outdoors. Picture coffee outside on a slow Saturday morning, children or pets playing in the yard, and friends staying a little longer after the barbecue. And let's not forget the location! Shopping, restaurants, and parks are close by, while UNB Saint John, Saint John Regional Hospital, and Rockwood Park Golf Course are all approximately five minutes away. It's a convenient spot for work, school, recreation, and everything in between. A comfortable home, a manageable yard, and a location that keeps everyday essentials within easy reach.
For sale
C$274,900
88 Beaverbrook Ave, Saint John, NB E2K 2W7
3beds
1,367sqft
SingleFamily
Built in 1960
439 Square Feet Lot
$-- Zestimate®
C$201/sqft
C$-- HOA
What's special
Three bedroomsDownstairs family roomEnclosed front foyerRecently updated galley kitchenPlenty of cabinetryLarge windowsSpacious family room
- 4 days
- 18
- 2
Zillow last checked:
Listing updated:
Listed by:
DENISE HANSEN, Salesperson,
eXp Realty Brokerage
Source: New Brunswick Real Estate Board,MLS®#: NB150945
Facts & features
Interior
Bedrooms & bathrooms
- Bedrooms: 3
- Bathrooms: 1
- Full bathrooms: 1
Bedroom
- Level: Main
Bedroom
- Level: Main
Other
- Level: Main
Other
- Level: Main
Other
- Level: Main
Family room
- Level: Lower
Foyer
- Level: Main
Kitchen
- Level: Main
Laundry
- Level: Lower
Mud room
- Level: Main
Other
- Level: Lower
Heating
- Baseboard, Electric
Cooling
- Electric
Appliances
- Laundry: Inside
Features
- Flooring: Laminate
- Basement: Partially Finished
- Has fireplace: No
Interior area
- Total structure area: 1,367
- Total interior livable area: 1,367 sqft
- Finished area above ground: 969
Video & virtual tour
Property
Parking
- Parking features: Paved, Shared Driveway, Garage
- Has garage: Yes
- Has uncovered spaces: Yes
Features
- Levels: Two
Lot
- Size: 439 Square Feet
- Features: Hospital, Near Public Transit, School(s) Nearby, Under 0.5 Acres
Details
- Parcel number: 00029371
Construction
Type & style
- Home type: SingleFamily
- Architectural style: Bungalow
Materials
- Vinyl Siding
- Foundation: Block, Concrete
- Roof: Asphalt
Condition
- Year built: 1960
Utilities & green energy
- Sewer: Municipal
- Water: Municipal
Community & HOA
Location
- Region: Saint John
Financial & listing details
- Price per square foot: C$201/sqft
- Annual tax amount: C$2,721
- Date on market: 11/12/2026
- Ownership: Freehold
Price history
Price history is unavailable.
Public tax history
Tax history is unavailable.
Climate risks
Neighborhood: E2K
Nearby schools
GreatSchools rating
No schools nearby
We couldn't find any schools near this home.
Similar homes
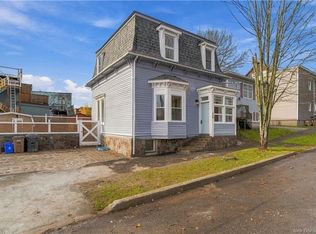
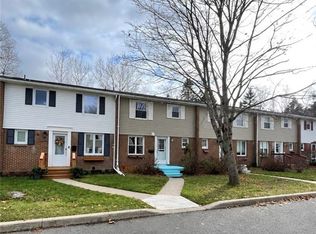
- C$249,9003 bd2 ba1.4k sqft14 Summer St, Saint John, NB E2K 3X9For Sale
 MLS ID #NB150608, Hebatalla Mohamed, Salesperson, EXIT Realty Specialists Brokerage. New Brunswick Real Estate Board
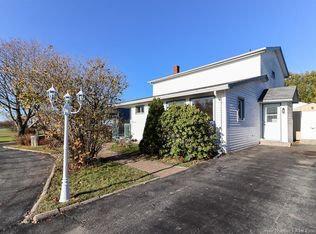
- C$299,0003 bd2 ba1.6k sqft91 Candlewood Ln, Saint John, NB E2K 1Z5For Sale
 MLS ID #NB151264, JULIET YAO, Salesperson, Royal LePage Select Realty Brokerage. New Brunswick Real Estate Board
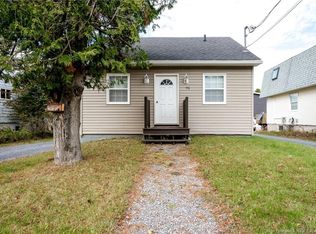
- C$299,0003 bd2 ba1.5k sqft111 Ocean Dr, Saint John, NB E2P 1G3For Sale
 MLS ID #NB151096, DON KETCHUM, Associate Manager, Royal LePage Select Realty Brokerage. New Brunswick Real Estate Board
- C$289,9002 bd1 ba900 sqft75 Parks Street Ext, Saint John, NB E2K 3S5For Sale
 MLS ID #NB150387, KRISTOPHER GRASS, Salesperson, Royal LePage Atlantic Brokerage. New Brunswick Real Estate Board
