WATERFRONT! ONE STORY!! This home sits at the end of the cul-de-sac with beautiful views of the big lake at Lake Caroline with covered boatslip. Immaculate well-kept home, like new. No pets have ever lived here. Open floor plan with large bedrooms. Beautiful kitchen with quartz countertops, built-in double ovens and microwave, pot filler, gas cooktop, island and pantry. This kitchen has it all!! Large laundry room with sink and plenty of cabinets and counter space, opens to master closet. Master bedroom overlooks the lake and master bath has two vanities plus a make-up vanity, large walk-in shower with separate tub and water closet. You'll love all the storage this home offers plus the walk-up attic access in the garage. Lake Caroline is a planned development with an 835-acre lake, 3 pools, tennis and pickleball courts, golf course, park, playground, restaurant, clubhouse and more.
Closed
Price Unknown
146 Herons Bay Cir, Madison, MS 39110
3beds
2,335sqft
Residential, Single Family Residence
Built in 2023
9,583 Square Feet Lot
$632,300 Zestimate®
$--/sqft
$3,138 Estimated rent
Home value
$632,300
$563,000 - $714,000
$3,138/mo
Zestimate® history
Owner options
List your home for rent
$3,138/mo
Rent Zestimate®
Find your next renter with Zillow Rental Manager. Plus, with online applications, you can quickly screen prospective tenants – for free.
$3,138/mo
Rent Zestimate®
Refinance and save
$1,264/mo
Est. payment
Refinancing to a lower rate could help reduce your monthly payments and save thousands over the life of the loan.
$1,264/mo
Est. payment
Explore your selling options
Work with a Zillow partner agent
Leverage their expertise and Zillow's premium Showcase listings to get your home seen by more buyers.
Get startedList with your own agent
Get your home in front of millions of buyers by listing it on Zillow.
Learn how to do itSell it yourself
Take full control of how buyers see your home on Zillow by listing For Sale by Owner (FSBO).
List your homeWhat's special
Pot fillerCovered boatslipOne storyEnd of the cul-de-sacOpen floor planIsland and pantryGas cooktop
Zillow last checked:
Listing updated:
Listed by:
Julie McNeely 601-856-5020,
Julie McNeely Properties
Bought with:
Amy Claire Smith, B24384
Realty of America (ROA)
Source: MLS United,MLS#: 4146163
Facts & features
Interior
Bedrooms & bathrooms
- Bedrooms: 3
- Bathrooms: 2
- Full bathrooms: 2
Heating
- Central, Natural Gas
Cooling
- Ceiling Fan(s), Central Air
Appliances
- Included: Cooktop, Dishwasher, Disposal, Double Oven, Exhaust Fan, Gas Cooktop, Microwave, Tankless Water Heater
Features
- Ceiling Fan(s), Double Vanity, Entrance Foyer, Kitchen Island, Open Floorplan, Pantry, Recessed Lighting, Soaking Tub, Storage, Walk-In Closet(s)
- Flooring: Ceramic Tile, Wood
- Windows: Vinyl Clad
- Has fireplace: Yes
- Fireplace features: Den, Gas Log
Interior area
- Total structure area: 2,335
- Total interior livable area: 2,335 sqft
Property
Parking
- Total spaces: 2
- Parking features: Attached
- Attached garage spaces: 2
Accessibility
- Accessibility features: Accessible Approach with Ramp, Accessible Closets, Accessible Doors, Accessible Entrance, Accessible Hallway(s), Customized Wheelchair Accessible
Features
- Levels: One
- Stories: 1
- Exterior features: Rain Gutters, See Remarks
- Fencing: Wrought Iron
- On waterfront: Yes
- Waterfront features: Lake Front, Waterfront
Lot
- Size: 9,583 Square Feet
- Features: Cul-De-Sac
Details
- Parcel number: 081a110995200
Construction
Type & style
- Home type: SingleFamily
- Property subtype: Residential, Single Family Residence
Materials
- Brick
- Foundation: Slab
- Roof: Architectural Shingles
Condition
- New Construction
- New construction: No
- Year built: 2023
Utilities & green energy
- Sewer: Public Sewer
- Water: Public
- Utilities for property: Electricity Connected, Sewer Connected, Water Connected
Community & HOA
Community
- Features: Boating, Fishing, Golf, Hiking/Walking Trails, Lake, Park, Playground, Pool, Restaurant, RV / Boat Storage, Sidewalks, Street Lights, Tennis Court(s)
- Subdivision: Lake Caroline
HOA
- Has HOA: Yes
- Services included: Management, Pool Service
- HOA fee: $1,264 annually
Location
- Region: Madison
Financial & listing details
- Tax assessed value: $318,360
- Annual tax amount: $5,920
- Date on market: 4/16/2026
- Electric utility on property: Yes
Price history
| Date | Event | Price |
|---|---|---|
| 7/31/2026 | Sold | -- |
Source: MLS United #4146163 Report a problem | ||
| 4/22/2026 | Pending sale | $630,000$270/sqft |
Source: MLS United #4146163 Report a problem | ||
| 4/16/2026 | Listed for sale | $630,000+7.7%$270/sqft |
Source: MLS United #4146163 Report a problem | ||
| 4/28/2023 | Sold | -- |
Source: MLS United #4042655 Report a problem | ||
| 4/13/2023 | Pending sale | $585,000$251/sqft |
Source: MLS United #4042655 Report a problem | ||
| 3/20/2023 | Listed for sale | $585,000$251/sqft |
Source: MLS United #4042655 Report a problem | ||
Public tax history
| Year | Property taxes | Tax assessment |
|---|---|---|
| 2025 | $5,057 | $47,754 |
| 2024 | $5,057 +393.3% | $47,754 +389.8% |
| 2023 | $1,025 +66.7% | $9,750 +66.7% |
| 2022 | $615 | $5,850 |
Find assessor info on the county website
Neighborhood: 39110
Nearby homes
- $--3 bd3 ba2.9k sqft144 Herons Bay Cir, Madison, MS 39110Sold
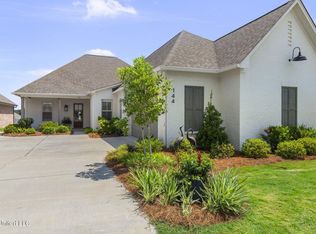
- $--4 bd4 ba3.3k sqft142 Herons Bay Cir, Madison, MS 39110Sold

- $465,000-- bd5 ba2.3k sqft160 Martinique Dr, Madison, MS 39110Off Market
- $985,0004 bd4 ba3.7k sqft140 Herons Bay Cir, Madison, MS 39110For Sale

- $604,800-- bd7 ba2.4k sqft158 Martinique Dr, Madison, MS 39110Off Market
- $381,400-- bd-- ba2.3k sqft141 Herons Bay Cir, Madison, MS 39110Off Market
- $611,900-- bd5 ba2.9k sqft156 Martinique Dr, Madison, MS 39110Off Market
- $463,500-- bd-- ba2.2k sqft139 Herons Bay Cir, Madison, MS 39110Off Market
Nearby schools
GreatSchools rating
- 7/10Canton School Of Arts & SciencesGrades: PK-5Distance: 6.5 mi
- 2/10Nichols Middle SchoolGrades: 6-8Distance: 8.1 mi
- 4/10Canton Public High SchoolGrades: 9-12Distance: 11.3 mi
Schools provided by the listing agent
- Elementary: Canton
- Middle: Canton
- High: Canton
Source: MLS United. This data may not be complete. We recommend contacting the local school district to confirm school assignments for this home.
- Mississippi
- Madison County
- Madison
- 39110
- 146 Herons Bay Cir
