Experience luxury waterfront living in this stunning custom-built home on the big water of Lake Caroline. Only four years old, this exceptional 4-bedroom, 4-bath residence combines timeless elegance with modern comfort in one of the area's most desirable settings. Designed with an open-concept floor plan, the home features spacious living areas filled with natural light, high-end luxury finishes, and breathtaking water views throughout. The inviting keeping room showcases vaulted ceilings and fireplace, creating a warm and sophisticated space perfect for entertaining or relaxing with family. The gourmet kitchen flows seamlessly into the main living spaces, offering both functionality and style for everyday living and hosting guests. Each bedroom is generously sized with beautifully appointed bathrooms for ultimate comfort and privacy. Step outside to enjoy your private boathouse and expansive waterfront setting, where gorgeous sunset views provide the perfect backdrop every evening. Whether you're enjoying a peaceful morning on the water or entertaining guests at sunset, this property offers the very best of lakefront living. A rare opportunity to own a nearly new custom waterfront home in the sought-after Lake Caroline community.
Active
$985,000
140 Herons Bay Cir, Madison, MS 39110
4beds
3,749sqft
Residential, Single Family Residence
Built in 2022
0.3 Acres Lot
$955,600 Zestimate®
$263/sqft
$104/mo HOA
What's special
Breathtaking water views throughoutPrivate boathouseGorgeous sunset viewsOpen-concept floor planExpansive waterfront settingBeautifully appointed bathroomsHigh-end luxury finishes
- 162 days
- 408
- 26
Zillow last checked:
Listing updated:
Listed by:
Amanda Polles 601-898-3364,
Polles Properties, LLC 601-898-3364,
John Polles 601-898-3364
Source: MLS United,MLS#: 4149047
Facts & features
Interior
Bedrooms & bathrooms
- Bedrooms: 4
- Bathrooms: 4
- Full bathrooms: 4
Heating
- Central, Natural Gas
Cooling
- Ceiling Fan(s), Central Air, Gas, Multi Units
Appliances
- Included: Cooktop, Dishwasher, Disposal, Double Oven, Ice Maker, Microwave, Vented Exhaust Fan
- Laundry: Laundry Room, Lower Level, Main Level, Sink
Features
- Beamed Ceilings, Cathedral Ceiling(s), Ceiling Fan(s), Crown Molding, Dry Bar, Eat-in Kitchen, High Ceilings, High Speed Internet, Kitchen Island, Open Floorplan, Pantry, Primary Downstairs, Recessed Lighting, Storage, Vaulted Ceiling(s), Walk-In Closet(s), Soaking Tub, Double Vanity
- Flooring: Tile, Wood
- Doors: Double Entry, French Doors, Insulated
- Windows: Insulated Windows, Shutters
- Has fireplace: Yes
- Fireplace features: Gas Log, Kitchen, Living Room, Outside
Interior area
- Total structure area: 3,749
- Total interior livable area: 3,749 sqft
Video & virtual tour
Property
Parking
- Total spaces: 3
- Parking features: Attached, Covered, Driveway, Storage, Direct Access, Paved
- Attached garage spaces: 3
- Has uncovered spaces: Yes
Features
- Levels: Two
- Stories: 2
- Patio & porch: Porch, Rear Porch
- Exterior features: Boat Slip, Built-in Barbecue, Lighting, Outdoor Grill, Outdoor Kitchen, Private Yard, Rain Gutters
- Fencing: None
- Has view: Yes
- View description: Water
- Has water view: Yes
- Water view: Water
- Waterfront features: Boat Dock, Lake, Lake Front, Waterfront
Lot
- Size: 0.3 Acres
- Features: Landscaped, Views
Details
- Additional structures: Boat House, Garage(s), RV/Boat Storage, Storage
- Parcel number: 081a110994900
Construction
Type & style
- Home type: SingleFamily
- Architectural style: Traditional
- Property subtype: Residential, Single Family Residence
Materials
- Brick
- Foundation: Post-Tension, Slab
- Roof: Architectural Shingles
Condition
- Move In Ready
- New construction: No
- Year built: 2022
Utilities & green energy
- Sewer: Public Sewer
- Water: Public
- Utilities for property: Natural Gas Connected, Sewer Connected, Fiber to the House, Underground Utilities, Natural Gas in Kitchen
Community & HOA
Community
- Features: Boating, Fishing, Golf, Lake, Marina, Park, Playground, Pool, Restaurant, Sidewalks, Street Lights, Tennis Court(s)
- Subdivision: Lake Caroline
HOA
- Has HOA: Yes
- Services included: Maintenance Grounds, Management, Pool Service, Security
- HOA fee: $1,249 annually
Location
- Region: Madison
Financial & listing details
- Price per square foot: $263/sqft
- Tax assessed value: $479,750
- Annual tax amount: $4,780
- Date on market: 5/12/2026
Estimated market value
$955,600
$908,000 - $1.00M
$3,863/mo
Price history
| Date | Event | Price |
|---|---|---|
| 5/12/2026 | Listed for sale | $985,000$263/sqft |
Source: MLS United #4149047 Report a problem | ||
Public tax history
| Year | Property taxes | Tax assessment |
|---|---|---|
| 2025 | $4,780 | $47,975 |
| 2024 | $4,780 -5.2% | $47,975 |
| 2023 | $5,044 +392% | $47,975 +392.1% |
| 2022 | $1,025 | $9,750 |
Find assessor info on the county website
Monthly payment
Est. payment
Payment breakdown
Explore the cost of this home by adjusting the details. Changes won't be saved.Climate risks
Neighborhood: 39110
Nearby schools
Schools provided by the listing agent
- Elementary: Canton
- Middle: Canton
- High: Canton
Source: MLS United. This data may not be complete. We recommend contacting the local school district to confirm school assignments for this home.


Similar homes
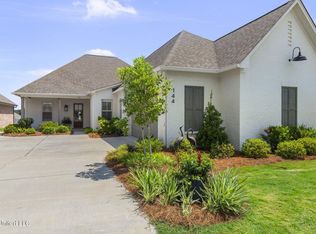
- $845,0005 bd4 ba3.4k sqft149 Harbor View Dr, Madison, MS 39110For Sale
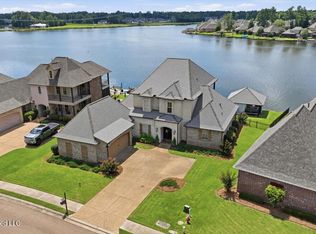 MLS ID #4161192, Jessie Haley, Haley Properties LLC. MLS United
 - $815,0005 bd5 ba3.7k sqft110 Lake Ridge Dr, Madison, MS 39110For Sale
 MLS ID #4162794, John Polles, Polles Properties, LLC. MLS United
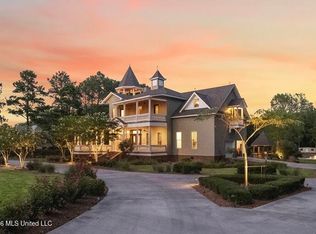
 - $1,245,0005 bd6 ba4.1k sqft104 Lake Cv, Madison, MS 39110For Sale
 MLS ID #4165696, Cindy Johnston, Nix-Tann & Associates, Inc.. MLS United
 - $845,0004 bd4 ba4.1k sqft122 Old Orchard Rd, Madison, MS 39110For Sale
 MLS ID #4156880, Elissa Yarrow, Keller Williams. MLS United
