Experience the Beauty and Tranquility of Lakefront Living in this Stunning Custom-Built Home in Camden Lake of Lake Caroline nestled on the point of a quite cul-de-sac with an impressive 212 feet of frontage on a Peaceful Fishing Lake!! Built in 2020, this exceptional home with 4 bedrooms plus a bonus/5th bedroom, 4 full baths and 2 half baths blends timeless Southern Charm, distinctive architectural details, and thoughtfully designed spaces for both everyday living and memorable entertaining in this 4157 sq feet home. From the moment you arrive, the home's inviting character is evident. The front porch welcomes you with elegant stone flooring, stained tongue-and-groove ceiling, and a classic gas lantern. Step through the front door, and prepare to be captivated by the dramatic, Expansive Lake Views that unfold before you, creating a breathtaking first impression. Inside, beautiful craftsmanship and rich materials are showcased throughout. Arched cased openings grace the foyer, dining room, and living room with antique heart pine flooring throughout. The living room features an impressive 11-foot coffered ceiling with faux-painted beams, and the keeping room offers a stunning stained tongue-and-groove cathedral ceiling accented by stained beams. The Beautifully appointed Kitchen combines character and functionality with Taj Mahal quartzite countertops, a farmhouse-style deep stainless steel sink, a separate ice maker, a enclosed coffee/tea bar, and an oversized Island with a custom faux finish with seating for six. Old Chicago brick surrounds the six-burner gas cooktop, oven, and microwave, creating a warm, distinctive focal point. A spacious pantry, dedicated laundry room, dining room, and office add convenience and versatility to the home's thoughtfully planned layout. The primary bedroom captures Serene Lake Views, providing a peaceful retreat at the end of the day. Enjoy your nights relaxing in the Spa like primary bath with dual sides with a large walk through shower. Outdoor living is where this property truly shines. The fully fenced backyard features a gate leading directly to the lake, while a beautiful stone walkway connects the driveway to the backyard pool deck for easy access and entertaining. The symmetrical sports pool is complemented by a hot tub that comfortably seats six to eight people, complete with cascading waterfalls for a Resort-Inspired Atmosphere. The expansive screened porch is another exceptional gathering space, featuring a stained tongue-and-groove ceiling soaring to 11 feet, stone flooring, and an Old Chicago brick wood-burning fireplace with a gas starter. A sink, refrigerator, and gas hookup for a grill make outdoor dining effortless. Additional conveniences include direct access to a half bath, privacy wood slats at the end of the porch, and an outdoor shower head-perfect after a day spent swimming or enjoying the lake. With its remarkable Lake Frontage, Beautiful Water Views, Custom Finishes, distinctive Brick Accents, Resort-Style Pool, and Inviting Indoor and Outdoor Living Spaces, this extraordinary home offers a lifestyle that is as relaxing as it is impressive. A TRULY SPECIAL LAKEFRONT RETREAT WHERE TIMELESS CRAFTSMANSHIP MEETS EXCEPTIONAL ENTERTAINING AND THE PEACEFUL BEAUTY OF LAKE LIVING!!
Active
$1,245,000
104 Lake Cv, Madison, MS 39110
5beds
4,157sqft
Residential, Single Family Residence
Built in 2020
0.54 Acres Lot
$1,190,800 Zestimate®
$299/sqft
$105/mo HOA
What's special
Resort-style poolSeparate ice makerBeautiful water viewsSymmetrical sports poolDedicated laundry roomDramatic expansive lake viewsSpacious pantry
- 14 days
- 1,180
- 67
Likely to sell faster than
Zillow last checked:
Listing updated:
Listed by:
Cindy Johnston 601-278-4689,
Nix-Tann & Associates, Inc. 601-982-7918
Source: MLS United,MLS#: 4165696
Facts & features
Interior
Bedrooms & bathrooms
- Bedrooms: 5
- Bathrooms: 7
- Full bathrooms: 4
- 3/4 bathrooms: 1
- 1/2 bathrooms: 2
Heating
- Central, Fireplace(s)
Cooling
- Central Air
Appliances
- Included: Dishwasher, Disposal, Gas Cooktop, Microwave, Range Hood, Stainless Steel Appliance(s)
- Laundry: Electric Dryer Hookup, Laundry Room, Main Level, Sink
Features
- Ceiling Fan(s), Crown Molding, Double Vanity, Entrance Foyer, Granite Counters, High Ceilings, High Speed Internet, His and Hers Closets, Open Floorplan, Pantry, Primary Downstairs, Recessed Lighting, Soaking Tub, Storage, Walk-In Closet(s), See Remarks, Kitchen Island
- Flooring: Hardwood, Tile, See Remarks
- Doors: Double Entry, French Doors, Sliding Doors
- Windows: Blinds
- Has fireplace: Yes
- Fireplace features: Living Room, Other, Outside
Interior area
- Total structure area: 4,157
- Total interior livable area: 4,157 sqft
Video & virtual tour
Property
Parking
- Total spaces: 8
- Parking features: Parking Pad, Concrete
- Garage spaces: 3
- Has uncovered spaces: Yes
Features
- Levels: One and One Half
- Stories: 1
- Patio & porch: Porch, Screened, See Remarks
- Exterior features: Rain Gutters, See Remarks
- Has private pool: Yes
- Pool features: In Ground
- Fencing: Back Yard,Wrought Iron
- On waterfront: Yes
- Waterfront features: Lake
Lot
- Size: 0.54 Acres
- Features: Cul-De-Sac
Details
- Parcel number: 081f144070000
Construction
Type & style
- Home type: SingleFamily
- Property subtype: Residential, Single Family Residence
Materials
- Brick
- Foundation: Slab
- Roof: Architectural Shingles
Condition
- Move In Ready
- New construction: No
- Year built: 2020
Utilities & green energy
- Sewer: Public Sewer
- Water: Public
- Utilities for property: Electricity Connected, Natural Gas Connected, Sewer Connected, Water Connected
Community & HOA
Community
- Features: Clubhouse, Fishing, Golf, Hiking/Walking Trails, RV / Boat Storage, Other
- Security: Carbon Monoxide Detector(s), Smoke Detector(s)
- Subdivision: Lake Caroline
HOA
- Has HOA: Yes
- Services included: Maintenance Grounds
- HOA fee: $1,264 annually
Location
- Region: Madison
Financial & listing details
- Price per square foot: $299/sqft
- Tax assessed value: $519,220
- Annual tax amount: $4,580
- Date on market: 10/16/2026
- Electric utility on property: Yes
Estimated market value
$1,190,800
$1.13M - $1.25M
$5,521/mo
Price history
| Date | Event | Price |
|---|---|---|
| 10/16/2026 | Listed for sale | $1,245,000$299/sqft |
Source: MLS United #4165696 Report a problem | ||
Public tax history
| Year | Property taxes | Tax assessment |
|---|---|---|
| 2024 | $4,580 -14.4% | $51,922 |
| 2023 | $5,353 | $51,922 |
| 2022 | $5,353 +6.3% | $51,922 +4.2% |
| 2021 | $5,038 +315.3% | $49,832 +315.3% |
| 2020 | $1,213 | $12,000 |
| 2019 | $1,213 | $12,000 |
| 2018 | $1,213 | $12,000 +33.3% |
| 2017 | $1,213 | $9,000 |
Find assessor info on the county website
Monthly payment
Est. payment
Payment breakdown
Explore the cost of this home by adjusting the details. Changes won't be saved.Climate risks
Neighborhood: 39110
Nearby schools
Schools provided by the listing agent
- Elementary: Mannsdale
- Middle: Mannsdale Middle School
- High: Germantown
Source: MLS United. This data may not be complete. We recommend contacting the local school district to confirm school assignments for this home.


Similar homes
- $1,350,0005 bd6 ba4.6k sqft109 Edenberg Bnd, Madison, MS 39110For Sale
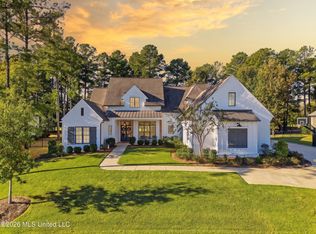 MLS ID #4166653, Rachel E Boyd, SmallTown Hunting Properties & Real Estate. MLS United
- $1,180,0005 bd6 ba4.2k sqft341 Johnstone Dr, Madison, MS 39110For Sale
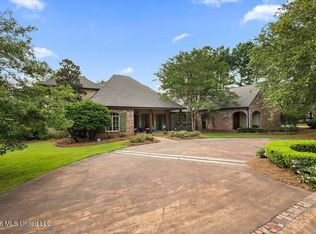 MLS ID #4157150, Cherie Walker, Marketplace Real Estate. MLS United
- $1,450,0004 bd5 ba5k sqft195 Eden Ln, Madison, MS 39110For Sale
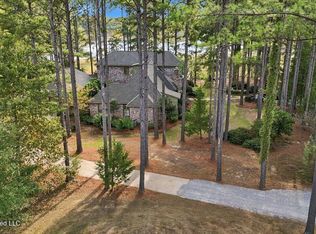 MLS ID #4166845, Sondra Toney, Nix-Tann & Associates, Inc.. MLS United
- $1,249,0004 bd5 ba4k sqft203 Reunion Dr, Madison, MS 39110For Sale
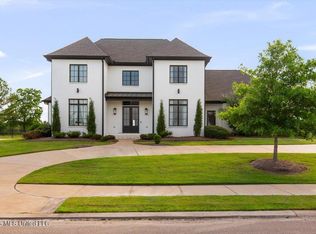 MLS ID #4157765, John Polles, Polles Properties, LLC. MLS United
