This stunning home in Woolwich Township is situated on a magnificent 1.5-acre tree-lined property. The stucco front and extensive landscaping and hardscaping create an impressive curb appeal. This home boasts a backyard paradise that is nothing short of breathtaking! As you enter the two-story foyer, you are greeted by a sense of elegance and sophistication. The main floor boasts a formal dining room with wainscoting and crown molding, creating the perfect space for hosting. Across from the dining room is a library with custom built-ins, a faux fireplace, and French doors leading to a private office. The family room features cathedral ceilings, allowing plenty of natural sunlight to flood the space. A stone accent wall with a gas fireplace and mantle adds warmth and character. The family room seamlessly opens to the gourmet kitchen, which is a chef's dream. It includes quartz countertops, white cabinetry, a large center island with pendant lighting and refrigerator and freezer drawers, and Wolf & Subzero appliances. The kitchen also features a gas cooktop with a pot filler, farmhouse sink, double wall oven, wine refrigerator, and under cabinet lighting. A pantry provides ample storage space. From the kitchen, you can access the screened-in covered deck, where you can enjoy the beautiful backyard views. The first floor also includes a laundry room with a custom built-in bench with storage and a half bathroom. Upstairs, the second floor offers an owner suite with an en suite bathroom, three additional spacious bedrooms, and another full bathroom. The owner suite boasts a tray ceiling, a double-sided gas fireplace with a stone surround, and a walk-in closet with custom built-ins and shelving. The en suite bathroom features dual vanities, a soaking tub, a steam shower with seamless glass doors, and tile surround. For additional living and entertaining space, the daylight walkout basement has been finished to include an entertainment area with a corner fireplace, an exercise room with floor-to-ceiling mirrors, a built-in custom bar, and a full bathroom. From the basement, you can access the backyard paradise, which includes a heated inground saltwater pool and a hot tub. The travertine stone patio has a covered section featuring a bar. Additional amenities of this home include a newer dual zone HVAC, updated septic (12/2022), NEW water softener and filtration system, programmable multicolor-themed outdoor low-voltage lighting, recessed lighting throughout, a Sonos sound system, and more. The attention to detail and design is evident throughout this home. Woolwich Township is conveniently located near major commuting routes, such as the New Jersey Turnpike, Route 295, and Route 322. It is just minutes away from Philadelphia and Delaware, offering easy access to both cities. The area also offers a wide range of amenities, including restaurants, shopping, coffee shops, florists, nurseries, farmers' markets, libraries, parks, walking trails, and more.
Sold for $890,000
$890,000
146 Jockey Hollow Run, Woolwich Township, NJ 08085
4beds
4,964sqft
Single Family Residence
Built in 2003
1.52 Acres Lot
$980,900 Zestimate®
$179/sqft
$4,669 Estimated rent
Home value
$980,900
$932,000 - $1.03M
$4,669/mo
Zestimate® history
Owner options
List your home for rent
$4,669/mo
Rent Zestimate®
Find your next renter with Zillow Rental Manager. Plus, with online applications, you can quickly screen prospective tenants – for free.
$4,669/mo
Rent Zestimate®
Refinance and save
$6,485/mo
Est. payment
Refinancing to a lower rate could help reduce your monthly payments and save thousands over the life of the loan.
$6,485/mo
Est. payment
Explore your selling options
Work with a Zillow partner agent
Leverage their expertise and Zillow's premium Showcase listings to get your home seen by more buyers.
Get startedList with your own agent
Get your home in front of millions of buyers by listing it on Zillow.
Learn how to do itSell it yourself
Take full control of how buyers see your home on Zillow by listing For Sale by Owner (FSBO).
List your homeWhat's special
Faux fireplaceGas fireplaceCorner fireplaceDouble-sided gas fireplaceFarmhouse sinkStucco frontBackyard paradise
Zillow last checked:
Listing updated:
Listed by:
Joanna Papadaniil 609-471-4062,
BHHS Fox & Roach-Mullica Hill South
Bought with:
Pelle Stellato
Keller Williams Realty - Washington Township
Source: Bright MLS,MLS#: NJGL2031216
Facts & features
Interior
Bedrooms & bathrooms
- Bedrooms: 4
- Bathrooms: 4
- Full bathrooms: 3
- 1/2 bathrooms: 1
- Main level bathrooms: 1
Rooms
- Room types: Living Room, Dining Room, Primary Bedroom, Bedroom 2, Bedroom 3, Bedroom 4, Kitchen, Family Room, Basement, Laundry, Office, Primary Bathroom, Full Bath, Half Bath
Basement
- Area: 1515
Heating
- Forced Air, Natural Gas
Cooling
- Central Air, Ceiling Fan(s), Attic Fan, Electric
Appliances
- Included: Cooktop, Dishwasher, Dryer, Double Oven, Oven, Oven/Range - Gas, Range Hood, Refrigerator, Six Burner Stove, Stainless Steel Appliance(s), Washer, Water Heater, Gas Water Heater
- Laundry: Main Level, Laundry Room
Features
- Attic/House Fan, Bar, Built-in Features, Ceiling Fan(s), Chair Railings, Crown Molding, Dining Area, Family Room Off Kitchen, Eat-in Kitchen, Kitchen - Gourmet, Kitchen Island, Kitchen - Table Space, Pantry, Primary Bath(s), Recessed Lighting, Soaking Tub, Bathroom - Stall Shower, Store/Office, Bathroom - Tub Shower, Upgraded Countertops, Wainscotting, Walk-In Closet(s), 2 Story Ceilings, 9'+ Ceilings, Vaulted Ceiling(s), Tray Ceiling(s)
- Flooring: Ceramic Tile, Engineered Wood, Luxury Vinyl
- Doors: French Doors, Sliding Glass, Double Entry
- Windows: Skylight(s)
- Basement: Full,Finished,Exterior Entry
- Number of fireplaces: 3
- Fireplace features: Corner, Double Sided, Gas/Propane, Insert, Mantel(s)
Interior area
- Total structure area: 4,964
- Total interior livable area: 4,964 sqft
- Finished area above ground: 3,449
- Finished area below ground: 1,515
Property
Parking
- Total spaces: 7
- Parking features: Garage Faces Side, Inside Entrance, Asphalt, Attached, Driveway
- Attached garage spaces: 3
- Uncovered spaces: 4
Accessibility
- Accessibility features: None
Features
- Levels: Two
- Stories: 2
- Patio & porch: Deck, Patio, Roof
- Exterior features: Extensive Hardscape, Lighting, Lawn Sprinkler, Underground Lawn Sprinkler
- Has private pool: Yes
- Pool features: In Ground, Pool/Spa Combo, Private
- Has spa: Yes
- Spa features: Hot Tub
- Fencing: Full,Aluminum
Lot
- Size: 1.52 Acres
- Features: Front Yard, Rear Yard, SideYard(s), Backs to Trees
Details
- Additional structures: Above Grade, Below Grade
- Parcel number: 2400027 0200007
- Zoning: RES
- Special conditions: Standard
Construction
Type & style
- Home type: SingleFamily
- Architectural style: Contemporary
- Property subtype: Single Family Residence
Materials
- Frame
- Foundation: Concrete Perimeter
- Roof: Pitched,Shingle
Condition
- New construction: No
- Year built: 2003
Utilities & green energy
- Electric: 200+ Amp Service
- Sewer: On Site Septic
- Water: Well
Community & HOA
Community
- Subdivision: The Glen At Oldman
HOA
- Has HOA: No
Location
- Region: Woolwich Township
- Municipality: WOOLWICH TWP
Financial & listing details
- Price per square foot: $179/sqft
- Tax assessed value: $512,400
- Annual tax amount: $17,252
- Date on market: 7/12/2023
- Listing agreement: Exclusive Right To Sell
- Ownership: Fee Simple
Price history
| Date | Event | Price |
|---|---|---|
| 11/3/2023 | Sold | $890,000-1%$179/sqft |
Source:  Bright MLS #NJGL2031216 Report a problem Bright MLS #NJGL2031216 Report a problem | ||
| 9/25/2023 | Pending sale | $899,000$181/sqft |
Source: Berkshire Hathaway HomeServices Fox & Roach, REALTORS #NJGL2031216 Report a problem | ||
| 9/25/2023 | Contingent | $899,000$181/sqft |
Source: Bright MLS #NJGL2031216 Report a problem | ||
| 8/25/2023 | Price change | $899,000-5.4%$181/sqft |
Source: Bright MLS #NJGL2031216 Report a problem | ||
| 7/12/2023 | Listed for sale | $950,000+13.1%$191/sqft |
Source: Bright MLS #NJGL2031216 Report a problem | ||
| 8/26/2022 | Sold | $840,000-4%$169/sqft |
Source: Bright MLS #NJGL2013582 Report a problem | ||
| 4/22/2022 | Pending sale | $875,000+25%$176/sqft |
Source: Bright MLS #NJGL2013582 Report a problem | ||
| 4/17/2022 | Contingent | $700,000$141/sqft |
Source: Bright MLS #NJGL2013582 Report a problem | ||
| 4/13/2022 | Listed for sale | $700,000+64.7%$141/sqft |
Source: Bright MLS #NJGL2013582 Report a problem | ||
| 8/25/2018 | Sold | $425,000-19%$86/sqft |
Source: Agent Provided Report a problem | ||
| 7/2/2013 | Listing removed | $524,900$106/sqft |
Source: CENTURY 21 Rauh & Johns #6112548 Report a problem | ||
| 12/1/2012 | Price change | $524,900-7.9%$106/sqft |
Source: CENTURY 21 Rauh & Johns #6112548 Report a problem | ||
| 9/20/2012 | Listed for sale | $569,900+39.3%$115/sqft |
Source: Century 21 Rauh & Johns #6112548 Report a problem | ||
| 6/13/2003 | Sold | $409,000$82/sqft |
Source: Public Record Report a problem | ||
Public tax history
| Year | Property taxes | Tax assessment |
|---|---|---|
| 2025 | $17,206 | $512,400 |
| 2024 | $17,206 +1.8% | $512,400 |
| 2023 | $16,904 +3.3% | $512,400 +5.4% |
| 2022 | $16,364 -2% | $486,000 |
| 2021 | $16,699 +10.3% | $486,000 |
| 2020 | $15,133 +30.9% | $486,000 +20.6% |
| 2019 | $11,565 | $402,900 |
| 2018 | $11,565 -15.9% | $402,900 +6.4% |
| 2017 | $13,758 +2.3% | $378,800 |
| 2016 | $13,444 +5.2% | $378,800 |
| 2015 | $12,773 +4.1% | $378,800 |
| 2014 | $12,273 +2.3% | $378,800 |
| 2013 | $12,003 | $378,800 |
Find assessor info on the county website
Neighborhood: 08085
Nearby homes
- $708,7004 bd4 ba2.8k sqft138 Jockey Hollow Run, Woolwich Township, NJ 08085Off Market
- $800,0006 bd4 ba3.7k sqft152 Jockey Hollow Run, Woolwich Township, NJ 08085For Sale
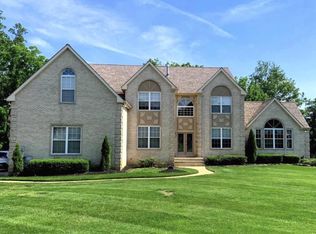
- $735,8004 bd3 ba3.2k sqft147 Jockey Hollow Run, Woolwich Township, NJ 08085Off Market
- $848,1005 bd4 ba3.8k sqft135 Jockey Hollow Run, Woolwich Township, NJ 08085Off Market

- $698,700-- bd-- ba3.3k sqft147 Hunters Run, Woolwich Township, NJ 08085Off Market
- $736,3004 bd2 ba4.9k sqft143 Hunters Run, Woolwich Township, NJ 08085Off Market
- $853,1004 bd3 ba4.1k sqft139 Hunters Run, Woolwich Township, NJ 08085Off Market
- $678,3004 bd3 ba3.4k sqft162 Jockey Hollow Run, Woolwich Township, NJ 08085Off Market
Nearby schools
GreatSchools rating
- 6/10Gen Charles G Harker SchoolGrades: 3-5Distance: 0.7 mi
- 9/10Walter H. Hill Elementary SchoolGrades: 6Distance: 2.4 mi
- 8/10Kingsway Regional High SchoolGrades: 9-12Distance: 4.2 mi
Schools provided by the listing agent
- Elementary: Walter H. Hill E.s.
- Middle: Kingsway Regional M.s.
- High: Kingsway Regional H.s.
- District: Kingsway Regional High
Source: Bright MLS. This data may not be complete. We recommend contacting the local school district to confirm school assignments for this home.
Get a cash offer in 3 minutes
Find out how much your home could sell for in as little as 3 minutes with a no-obligation cash offer.
Estimated market value
$980,900
Get a cash offer in 3 minutes
Find out how much your home could sell for in as little as 3 minutes with a no-obligation cash offer.
Estimated market value
$980,900
- New Jersey
- Gloucester County
- Swedesboro
- 08085
- 146 Jockey Hollow Run
Nearby cities
Nearby neighborhoods
Nearby zip codes
Other Swedesboro Topics
