Skip main navigation
Off market
  • $677,000

    162 Jockey Hollow Run, Woolwich Township, NJ 08085

    4beds
    3baths
    3,456sqft
    SingleFamily
    Built in 1998
    1.55 Acres Lot
    $677,000 Zestimate®
    $196/sqft
    $4,646 Estimated rent

    Home value

    $677,000

    $643,000 - $718,000

    $4,646/mo

    Zestimate® history
    Loading
    Loading...

    Owner options

    List your home for rent

    $4,646/mo

    Rent Zestimate®

    Find your next renter with Zillow Rental Manager. Plus, with online applications, you can quickly screen prospective tenants – for free.

    Learn more

    $4,646/mo

    Rent Zestimate®

    Refinance and save

    $4,874/mo

    Est. payment

    Refinancing to a lower rate could help reduce your monthly payments and save thousands over the life of the loan.

    See today's rates

    $4,874/mo

    Est. payment

    Explore your selling options

    Work with a Zillow partner agent

    Leverage their expertise and Zillow's premium Showcase listings to get your home seen by more buyers.

    Get started

    List with your own agent

    Get your home in front of millions of buyers by listing it on Zillow.

    Learn how to do it

    Sell it yourself

    Take full control of how buyers see your home on Zillow by listing For Sale by Owner (FSBO).

    List your home

    What's special

    This is a grand home in the prestigious development of The Glen At Oldsman in the Kingsway School District. Set back on Jockey Hollow Run this brick front executive home backs to green acres. Enter into a breathtaking 22" x 12" open concept foyer with hardwood floors and panoramic view of the large light filled formal living room and formal dining room with architectural detailed crown moulding and column. These two rooms will accommodate many friends and family members for formal gatherings. The imposing stair case to the upper level is adorned by a fan shaped window, architectural decorative ledge and massive upper level foyer with balcony overlooking the lower level foyer. The main level is rounded off by the first of this homes two offices, this one with French Doors. The kitchen has a breakfast bar, stainless appliances, island, pantry and dining area and sliding glass door to the Trex deck and views of green peaceful space. The kitchen is open concept to the family room with wood burning marble fireplace. The upper lever Master bedroom is overall 41 feet in length. The main bedroom area, in the rear of the home for restful and quite sleep is 16' x 15' and has a high tray ceiling. Then there is a hall with two walk-in closets, a master bath with soaking tub, stand-up shower and dual vanities. The master bedroom hall leads to the second of this homes offices or private sitting room (12' x 13') and has a cushioned window seat. There are three more large bedrooms on the upper level. One with vaulted ceiling and fan shaped window. Another with bay shaped window wall consisting of four windows. There is also an upper laundry with tub. The lower has a sauna and ground level walk out to the back yard. The solid foundation is poured concrete and while unfinished, the basement level with 8ft. high ceilings has so much potential. Other amenities of his home include a 9 zone sprinkler system; surround sound in family room, master bedroom, master bath and foyers. There is a two car garage, ample driveway for parking and an invisible dog fence around the entire estate. Make your appointment today to see this 3,456 Sq. Ft. elite home on 1.55 acres. SHORT SALE, property being sold in AS IS Condition. Buyer inspections for informational purposes only. Buyer responsible for any and all certifications and or repairs, township and lender.

    This property is off market, which means it's not currently listed for sale or rent on Zillow. This may be different from what's available on other websites or public sources.
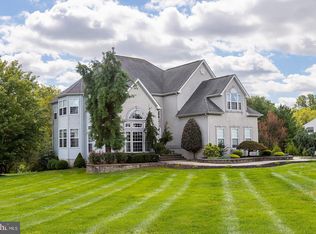
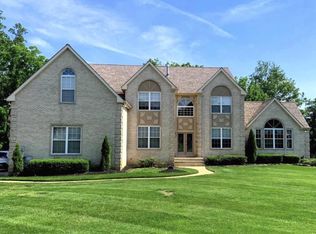
    Facts & features

    Interior

    Bedrooms & bathrooms
    • Bedrooms: 4
    • Bathrooms: 3
    Heating
    • Forced air
    Cooling
    • Central
    Appliances
    • Included: Refrigerator
    Features
    • Flooring: Tile, Carpet, Hardwood, Linoleum / Vinyl
    Interior area
    • Total interior livable area: 3,456 sqft

    Property

    Parking
    • Total spaces: 3
    • Parking features: Garage - Attached
    Features
    • Exterior features: Vinyl, Brick
    Lot
    • Size: 1.55 Acres
    Details
    • Parcel number: 24000270200009

    Construction

    Type & style
    • Home type: SingleFamily
    Materials
    • Frame
    • Roof: Other
    Condition
    • Year built: 1998

    Community & HOA

    Location
    • Region: Woolwich Township

    Financial & listing details

    • Price per square foot: $196/sqft
    • Tax assessed value: $406,500
    • Annual tax amount: $13,650

    Price history

    DateEventPrice
    9/6/2017Sold$310,000$90/sqft
    Source: Public Record Report a problem
    5/31/2017Sold$310,000-4.6%$90/sqft
    Source: Agent Provided Report a problem
    1/26/2017Pending sale$325,000$94/sqft
    Source: RE/MAX Preferred - Mullica Hill #6397340 Report a problem
    6/3/2016Price change$325,000+4.8%$94/sqft
    Source: RE/MAX Preferred - Mullica Hill #6397340 Report a problem
    8/14/2015Price change$310,000+3.3%$90/sqft
    Source: RE/MAX Preferred - Mullica Hill #6397340 Report a problem
    11/27/2014Price change$300,000-15.5%$87/sqft
    Source: RE/MAX Preferred - Mullica Hill #6397340 Report a problem
    5/29/2014Listed for sale$355,000+32.5%$103/sqft
    Source: RE/MAX Preferred - Mullica Hill #6397340 Report a problem
    10/7/1998Sold$267,900+379.2%$78/sqft
    Source: Public Record Report a problem
    6/3/1998Sold$55,900$16/sqft
    Source: Public Record Report a problem

    Public tax history

    YearProperty taxesTax assessment
    2025$13,650 $406,500
    2024$13,650 +1.8%$406,500
    2023$13,410 -2%$406,500
    2022$13,687 -2%$406,500
    2021$13,967 +4.9%$406,500
    2020$13,311 +0.4%$406,500 +14.7%
    2019$13,258 $354,400
    2018$13,258 +3%$354,400
    2017$12,872 +2.3%$354,400
    2016$12,578 +5.2%$354,400
    2015$11,950 +4.1%$354,400
    2014$11,483 +2.4%$354,400
    2013$11,217 $354,400
    Find assessor info on the county website

    Neighborhood: 08085

    Nearby schools

    GreatSchools rating
    Schools provided by the listing agent
    • High: KINGSWAY REGIONAL H.S.
    • District: Swedesboro-woolwich

    Source: The MLS. This data may not be complete. We recommend contacting the local school district to confirm school assignments for this home.

    Get a cash offer in 3 minutes
    Find out how much your home could sell for in as little as 3 minutes with a no-obligation cash offer.
    Estimated market value
    $677,000
    Get a cash offer in 3 minutes
    Find out how much your home could sell for in as little as 3 minutes with a no-obligation cash offer.
    Estimated market value
    $677,000