Welcome to Woolwich Township! South Jersey's best kept secret! Welcome to this 4 bedroom, 3.5 bathroom home featuring a finished basement in The Glen at Oldman's Creek...situated on 1.5 acres with a tree lined back yard! A 2-story foyer welcomes you home featuring a curved stair case with iron balusters. The formal living room and dining room are open to one another. The eat in kitchen features 42" cabinets, stainless steel appliances , double wall oven, gas cooktop on the center island, pantry, and granite counters and backsplash. Sliding glass doors in the kitchen lead to the deck overlooking the spacious back yard. The family room is open to the kitchen and features neutral carpet and gas fireplace with mantle. The first floor is complete with a half bath and laundry room. The second level features an owner's suite with en-suite bath, 3 additional spacious bedrooms, and a full bathroom. The owner's suite features vaulted ceilings, neutral carpet, sitting room, and (2) walk in closets! The en-suite bath features tile flooring, oversized double vanity, stall shower, and Jacuzzi soaking tub and stall shower. The 3 additional bedrooms have ample closet space, neutral carpet, and ceiling fans. The full bathroom features an oversized double vanity, hexagon tile flooring, and tub shower. For additional living space the walk out basement has been finished into a great entertaining and living space! The finished basement features a bar, game and play area, corner gas fireplace, FULL bath, and an office. For peace of mind, there is a CCTV 24 hour recording cameras on all sides of the house. Woolwich Township is close to major commuting routes such as 295, 322, and the NJ Turnpike and only minutes from Philadelphia and Delaware. This great community has a great school system, near Downtown Historic Swedesboro, has farmer's markets, libraries, restaurants, shopping, parks and recreation, walking trails, and more!
Sold for $665,000
$665,000
172 Jockey Hollow Run, Woolwich Township, NJ 08085
4beds
3,058sqft
Single Family Residence
Built in 2001
1.51 Acres Lot
$754,400 Zestimate®
$217/sqft
$4,466 Estimated rent
Home value
$754,400
$717,000 - $792,000
$4,466/mo
Zestimate® history
Owner options
List your home for rent
$4,466/mo
Rent Zestimate®
Find your next renter with Zillow Rental Manager. Plus, with online applications, you can quickly screen prospective tenants – for free.
$4,466/mo
Rent Zestimate®
Refinance and save
$4,787/mo
Est. payment
Refinancing to a lower rate could help reduce your monthly payments and save thousands over the life of the loan.
$4,787/mo
Est. payment
Explore your selling options
Work with a Zillow partner agent
Leverage their expertise and Zillow's premium Showcase listings to get your home seen by more buyers.
Get startedList with your own agent
Get your home in front of millions of buyers by listing it on Zillow.
Learn how to do itSell it yourself
Take full control of how buyers see your home on Zillow by listing For Sale by Owner (FSBO).
List your homeWhat's special
Corner gas fireplaceHalf bathSliding glass doorsIron balustersVaulted ceilingsNeutral carpetWalking trails
Zillow last checked:
Listing updated:
Listed by:
Dale Riggs 609-743-8205,
BHHS Fox & Roach-Mullica Hill North
Bought with:
Donna Quaresima, 1007560
Garden Realty of Turnersville
Source: Bright MLS,MLS#: NJGL2037250
Facts & features
Interior
Bedrooms & bathrooms
- Bedrooms: 4
- Bathrooms: 4
- Full bathrooms: 3
- 1/2 bathrooms: 1
- Main level bathrooms: 1
Rooms
- Room types: Living Room, Dining Room, Primary Bedroom, Bedroom 2, Bedroom 3, Bedroom 4, Kitchen, Family Room, Basement, Laundry, Office, Primary Bathroom, Full Bath, Half Bath
Basement
- Area: 0
Heating
- Forced Air, Natural Gas
Cooling
- Central Air, Electric
Appliances
- Included: Dishwasher, Microwave, Stainless Steel Appliance(s), Refrigerator, Double Oven, Oven, Gas Water Heater
- Laundry: Main Level, Laundry Room
Features
- Bar, Breakfast Area, Ceiling Fan(s), Chair Railings, Crown Molding, Curved Staircase, Dining Area, Family Room Off Kitchen, Formal/Separate Dining Room, Eat-in Kitchen, Kitchen Island, Primary Bath(s), Recessed Lighting, Soaking Tub, Bathroom - Stall Shower, Store/Office, Upgraded Countertops, Wainscotting, Walk-In Closet(s), Attic/House Fan, 2 Story Ceilings, Vaulted Ceiling(s), 9'+ Ceilings
- Flooring: Carpet, Ceramic Tile, Hardwood, Wood
- Doors: Sliding Glass
- Windows: Palladian, Transom, Window Treatments
- Basement: Full,Partially Finished,Walk-Out Access,Exterior Entry,Partial
- Number of fireplaces: 2
- Fireplace features: Corner, Gas/Propane
Interior area
- Total structure area: 3,058
- Total interior livable area: 3,058 sqft
- Finished area above ground: 3,058
- Finished area below ground: 0
Property
Parking
- Total spaces: 7
- Parking features: Garage Faces Side, Garage Door Opener, Inside Entrance, Asphalt, Attached, Off Street
- Attached garage spaces: 3
- Has uncovered spaces: Yes
Accessibility
- Accessibility features: None
Features
- Levels: Three
- Stories: 3
- Patio & porch: Patio, Deck
- Exterior features: Extensive Hardscape, Lawn Sprinkler, Lighting
- Pool features: None
Lot
- Size: 1.51 Acres
Details
- Additional structures: Above Grade, Below Grade
- Parcel number: 2400027 0200010
- Zoning: RESIDENTIAL
- Special conditions: Standard
Construction
Type & style
- Home type: SingleFamily
- Architectural style: Contemporary
- Property subtype: Single Family Residence
Materials
- Frame
- Foundation: Block
- Roof: Pitched,Shingle
Condition
- Excellent
- New construction: No
- Year built: 2001
Utilities & green energy
- Sewer: On Site Septic
- Water: Well
Community & HOA
Community
- Security: Exterior Cameras, Security System
- Subdivision: The Glen At Oldman
HOA
- Has HOA: No
Location
- Region: Woolwich Township
- Municipality: WOOLWICH TWP
Financial & listing details
- Price per square foot: $217/sqft
- Tax assessed value: $406,600
- Annual tax amount: $13,690
- Date on market: 12/18/2023
- Listing agreement: Exclusive Right To Sell
- Ownership: Fee Simple
Price history
| Date | Event | Price |
|---|---|---|
| 1/31/2024 | Sold | $665,000+2.3%$217/sqft |
Source:  Bright MLS #NJGL2037250 Report a problem Bright MLS #NJGL2037250 Report a problem | ||
| 1/11/2024 | Pending sale | $650,000$213/sqft |
Source: Bright MLS #NJGL2037250 Report a problem | ||
| 12/25/2023 | Contingent | $650,000$213/sqft |
Source: Bright MLS #NJGL2037250 Report a problem | ||
| 12/19/2023 | Listed for sale | $650,000+22.6%$213/sqft |
Source: Berkshire Hathaway HomeServices Fox & Roach, REALTORS #NJGL2037250 Report a problem | ||
| 3/1/2022 | Sold | $530,000$173/sqft |
Source: Public Record Report a problem | ||
| 11/30/2021 | Sold | $530,000+8.2%$173/sqft |
Source: Bright MLS #NJGL2004622 Report a problem | ||
| 9/24/2021 | Pending sale | $489,900$160/sqft |
Source: Bright MLS #NJGL2004622 Report a problem | ||
| 9/10/2021 | Listed for sale | $489,900+23.1%$160/sqft |
Source: Bright MLS #NJGL2004622 Report a problem | ||
| 9/22/2009 | Sold | $398,000+60.5%$130/sqft |
Source: Public Record Report a problem | ||
| 11/13/2001 | Sold | $247,990-6.8%$81/sqft |
Source: Public Record Report a problem | ||
| 6/23/2000 | Sold | $266,095+125.5%$87/sqft |
Source: Public Record Report a problem | ||
| 2/4/2000 | Sold | $118,000$39/sqft |
Source: Public Record Report a problem | ||
Public tax history
| Year | Property taxes | Tax assessment |
|---|---|---|
| 2025 | $13,654 | $406,600 |
| 2024 | $13,654 +1.8% | $406,600 |
| 2023 | $13,414 +0.1% | $406,600 +2.1% |
| 2022 | $13,404 -2% | $398,100 |
| 2021 | $13,679 +6.5% | $398,100 |
| 2020 | $12,838 +0.4% | $398,100 +16.5% |
| 2019 | $12,787 | $341,800 |
| 2018 | $12,787 +3% | $341,800 |
| 2017 | $12,414 +2.3% | $341,800 |
| 2016 | $12,130 +5.2% | $341,800 |
| 2015 | $11,526 +4.1% | $341,800 |
| 2014 | $11,074 -1.2% | $341,800 |
| 2013 | $11,212 | $341,800 |
Find assessor info on the county website
Neighborhood: 08085
Nearby homes
- $677,0004 bd3 ba3.4k sqft162 Jockey Hollow Run, Woolwich Township, NJ 08085Off Market

- $681,2004 bd3 ba3.2k sqft169 Jockey Hollow Run, Woolwich Township, NJ 08085Off Market
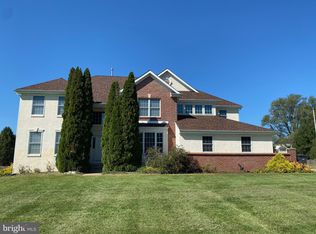
- $704,6004 bd4 ba3.3k sqft161 Jockey Hollow Run, Woolwich Township, NJ 08085Off Market

- $691,9005 bd3 ba2.7k sqft182 Jockey Hollow Run, Woolwich Township, NJ 08085Off Market

- $726,200-- bd-- ba3.3k sqft181 Jockey Hollow Run, Woolwich Township, NJ 08085Off Market
- $800,0006 bd4 ba3.7k sqft152 Jockey Hollow Run, Woolwich Township, NJ 08085For Sale
- $738,700-- bd-- ba3.4k sqft159 Jockey Hollow Run, Woolwich Township, NJ 08085Off Market
- $825,0004 bd3 ba4.8k sqft185 Jockey Hollow Run, Woolwich Township, NJ 08085Sold
Nearby schools
GreatSchools rating
- 6/10Gen Charles G Harker SchoolGrades: 3-5Distance: 0.6 mi
- 9/10Walter H. Hill Elementary SchoolGrades: 6Distance: 2.4 mi
- 8/10Kingsway Regional High SchoolGrades: 9-12Distance: 4.2 mi
Schools provided by the listing agent
- Middle: Kingsway Regional M.s.
- High: Kingsway Regional H.s.
- District: Kingsway Regional High
Source: Bright MLS. This data may not be complete. We recommend contacting the local school district to confirm school assignments for this home.
Get a cash offer in 3 minutes
Find out how much your home could sell for in as little as 3 minutes with a no-obligation cash offer.
Estimated market value
$754,400
Get a cash offer in 3 minutes
Find out how much your home could sell for in as little as 3 minutes with a no-obligation cash offer.
Estimated market value
$754,400
- New Jersey
- Gloucester County
- Swedesboro
- 08085
- 172 Jockey Hollow Run
Nearby cities
Nearby neighborhoods
Nearby zip codes
Other Swedesboro Topics
