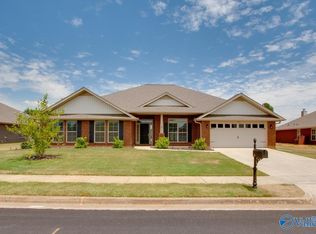
146 Labrador Ln

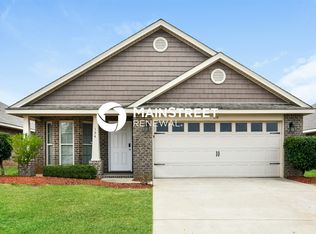
Be the FIRST to live in this gorgeous new construction home--all that's missing is you! Nestled in the new community of Southern Springs, enjoy a convenient up-and-coming location close to the Huntsville metro area, the Bridge Street Town Centre, and several popular attractions! The home itself is a two-story 4-bedroom floorplan featuring modern, stylish features throughout. Brimming with natural light, the main level is an open-concept design with living room, dining area, and half bath that is perfect for entertaining. Enjoy cooking in the contemporary kitchen, equipped with stainless steel appliances, quartz countertops, pantry, and oversized island with bar seating. All bedrooms are located upstairs with laundry for your convenience. Don't let this unique opportunity pass you by--schedule your showing today!
BEWARE OF SCAMMERS. We DO NOT advertise on Facebook Marketplace or Craigslist, and we will NEVER ask you to wire money or pay in cash.
The price listed is based on a 12-month lease for an approved applicant. Prices and special offers are valid for new residents only. All leasing information is believed to be accurate; however, prices and special offers may change without notice and are not guaranteed until the application has been approved. Additional fees may apply, including a lease administration fee, damage waiver fee, and pet fees (where applicable). This property allows self guided viewing without an appointment. Contact for details.
House for rent
Single family residence
Available now
Cats, dogs OK
Air conditioner, central air
In unit laundry
Attached garage parking
Forced air
What's special
Half bathContemporary kitchenDining areaLaundry for your convenienceOpen-concept designQuartz countertopsModern stylish features throughout
- 8 days |
- -- |
- -- |
Zillow last checked:
Listing updated:
Travel times

Let’s turn your rent into credit progress
Build credit history with every on-time payment and get credit for the payment you’re already making.
Facts & features
Interior
Bedrooms & bathrooms
- Bedrooms: 4
- Bathrooms: 3
- Full bathrooms: 2
- 1/2 bathrooms: 1
Heating
- Forced Air
Cooling
- Air Conditioner, Central Air
Appliances
- Included: Dishwasher, Dryer, Microwave Oven, Range Oven, Refrigerator, Washer
- Laundry: In Unit
Features
- Ceiling Fan(s)
- Windows: Window Coverings
Interior area
- Total interior livable area: 1,753 sqft
Property
Parking
- Parking features: Attached, Garage
- Has attached garage: Yes
- Details: Contact manager
Details
- Additional structures: Garage(s)
Construction
Type & style
- Home type: SingleFamily
- Property subtype: Single Family Residence
Community & HOA
Location
- Region: Harvest
Financial & listing details
- Lease term: Contact For Details
Price history
| Date | Event | Price |
|---|---|---|
| 9/30/2026 | Listed for rent | $1,700$1/sqft |
Source: Zillow Rentals Report a problem | ||
| 8/6/2026 | Listing removed | $269,887$154/sqft |
Source:  Lennar Homes Report a problem Lennar Homes Report a problem | ||
| 7/24/2026 | Price change | $269,887-2%$154/sqft |
Source: Lennar Homes Report a problem | ||
| 7/22/2026 | Price change | $275,275+0.2%$157/sqft |
Source: Lennar Homes Report a problem | ||
| 7/11/2026 | Price change | $274,775-2.7%$157/sqft |
Source: Lennar Homes Report a problem | ||
| 7/9/2026 | Listed for sale | $282,400$161/sqft |
Source: Lennar Homes Report a problem | ||