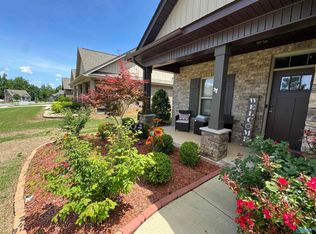
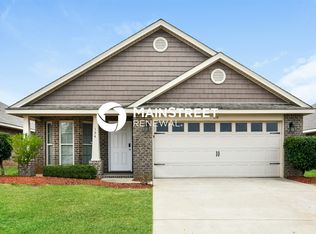
Spacious single-story in convenient location! Home features open layout from living room through dining room and into kitchen. Over-sized kitchen features include granite countertops, kitchen island, walk-in pantry and all appliances including refrigerator and washer/dryer. Isolated primary suite includes tray ceiling and two walk-in closets. 3 additional bedrooms and 2 more full baths. Enjoy the fenced backyard from your covered and open patio. Pets permitted on a case by case basis. Owner pays lawn maintenance, pest control & HOA. Approval requires 640+ credit score, monthly income at least 3 times monthly rent. 6+ month lease term.
Properties marked with this icon are provided courtesy of the Valley MLS IDX Database. Some or all of the listings displayed may not belong to the firm whose website is being visited.
All information provided is deemed reliable but is not guaranteed and should be independently verified.
Copyright 2022 Valley MLS
House for rent
Singlefamily
Available now
Air conditioner, central air, electric
In unit laundry
Attached garage parking
Central, electric
What's special
Covered and open patioFenced backyardTwo walk-in closetsKitchen islandSpacious single-storyWalk-in pantryOver-sized kitchen
- 33 days |
- -- |
- -- |
Zillow last checked:
Listing updated:
Travel times

Let’s turn your rent into credit progress
Build credit history with every on-time payment and get credit for the payment you’re already making.
Facts & features
Interior
Bedrooms & bathrooms
- Bedrooms: 4
- Bathrooms: 3
- Full bathrooms: 3
Rooms
- Room types: Bedroom 2, Bedroom 3, Bedroom 4, Breakfast, Dining Room, Family Room, Foyer, Kitchen, Laundry, Living Room, Master Bedroom
Heating
- Central, Electric
Cooling
- Air Conditioner, Central Air, Electric
Appliances
- Included: Dishwasher, Dryer, Garbage Disposal, Microwave Oven, Range, Refrigerator, Washer
- Laundry: In Unit
Features
- Has fireplace: Yes
Interior area
- Total interior livable area: 3,000 sqft
Property
Parking
- Parking features: Attached, Garage
- Has attached garage: Yes
- Details: Contact manager
Features
- Stories: 1
- Exterior features: Sidewalk
Details
- Additional structures: Garage(s)
- Parcel number: 0123456789
Construction
Type & style
- Home type: SingleFamily
- Architectural style: Ranch Rambler
- Property subtype: SingleFamily
Condition
- Year built: 2016
Community & HOA
Location
- Region: Madison
Financial & listing details
- Lease term: 12 Months
Nearby apartments for rent


Price history
| Date | Event | Price |
|---|---|---|
| 9/14/2026 | Listed for rent | $2,650$1/sqft |
Source: ValleyMLS #21929115 Report a problem | ||
| 4/9/2018 | Sold | $257,108$86/sqft |
Source:  ValleyMLS #1049158 Report a problem ValleyMLS #1049158 Report a problem | ||