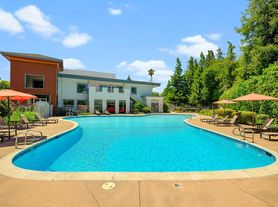
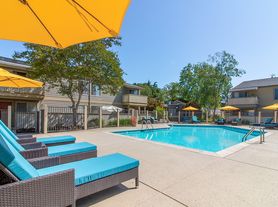

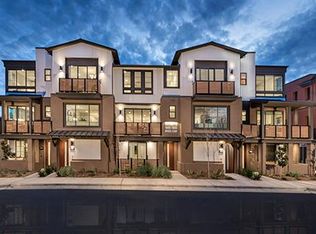
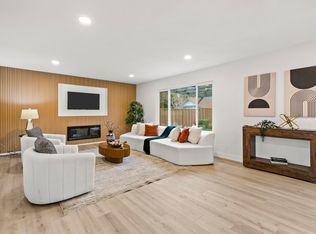
Welcome to this beautifully maintained tri-level 4 bedroom, 3.5 bathroom, approximately 2,150 SF townhome located in the highly sought-after Madison Park of Downtown Campbell. Upon entry on the first level, enjoy an en-suite bedroom with a private bathroom. This home features a "mud room" entrance to your spacious 2-car garage. Upstairs to the second level, enter the large light and bright living area with access to a private balcony, along with a fully equipped kitchen featuring quartz counter tops, subway tile back-splash, a center island with an abundance of storage, and stainless steel appliances. Additionally, this level offers a powder room for convenience. The third level features a landing hallway with a laundry room equipped with storage, a washer and dryer. Enjoy three additional bedrooms all with unique vaulted ceilings and a primary en-suite that features a spacious walk-in closet.
This home is beautifully appointed with custom light fixtures and recessed lighting, bright windows with plantation shutters, dual pane windows, and a multi-zone heating and cooling system. This lovely community features lush landscape, a playground, and access to the Los Gatos Creek Trail. Walkable to downtown Campbell's local shopping and dining and The Pruneyard Shopping Center. Enjoy easy commute access to highways 17/880, 85, 280, 101, and Campbell Light Rail Station.
Townhouse for rent
$7,250/moFees may apply
146 Lottie Ln, Campbell, CA 95008
4beds
2,159sqft
Price may not include required fees and charges. Learn more|
Townhouse
Available now
Air conditioner, central air
In unit laundry
Garage parking
Central, natural gas
What's special
Quartz countertopsStainless steel appliancesPowder roomLush landscapeFully equipped kitchenDual pane windows
- 25 days |
- -- |
- -- |
Zillow last checked:
Listing updated:
Travel times

Let’s turn your rent into credit progress
Build credit history with every on-time payment and get credit for the payment you’re already making.
Facts & features
Interior
Bedrooms & bathrooms
- Bedrooms: 4
- Bathrooms: 3
- Full bathrooms: 3
Heating
- Central, Natural Gas
Cooling
- Air Conditioner, Central Air
Appliances
- Included: dryer, washer
- Laundry: In Unit
Features
- Walk In Closet
Interior area
- Total interior livable area: 2,159 sqft
Property
Parking
- Parking features: Garage
- Has garage: Yes
- Details: Contact manager
Details
- Additional structures: Garage(s)
- Parcel number: 41250032
Construction
Type & style
- Home type: Townhouse
- Property subtype: Townhouse
Condition
- Year built: 2017
Utilities & green energy
- Utilities for property: Gas
Community & HOA
HOA
- Amenities included: Gas
Location
- Region: Campbell
Financial & listing details
- Lease term: Contact For Details
Price history
| Date | Event | Price |
|---|---|---|
| 7/1/2026 | Listed for rent | $7,250+36.8%$3/sqft |
Source: Zillow Rentals Report a problem | ||
| 11/1/2023 | Listing removed | -- |
Source: Zillow Rentals Report a problem | ||
| 9/22/2023 | Listed for rent | $5,300$2/sqft |
Source: Zillow Rentals Report a problem | ||
| 7/20/2017 | Sold | $1,115,000$516/sqft |
Source: Public Record Report a problem | ||
Neighborhood: Central Campbell
Nearby schools
GreatSchools rating
- 8/10Campbell School of InnovationGrades: K-8Distance: 0.8 mi
- 5/10Del Mar High SchoolGrades: 9-12Distance: 1.5 mi