*Sellers are offering a one year home warranty & riding lawn mower to sweeten the deal!* Rare opportunity to own a home in Dover's highly sought after Rockland West community (no HOA)! This well maintained 4 bedroom, 2.5 bathroom home is situated on over half an acre corner lot & is move-in ready. Located conveniently on the outskirts of Dover - close to everything yet out of the hustle and bustle! This home is perfect for large families or those who love to entertain as there is over 2,700 sqft to enjoy. It features beautiful natural hard wood floors and a welcoming open floor plan as well as a formal dinning room, office/flex room and half bath on the main floor. The kitchen boasts granite counter tops, stainless steel appliances, a large island/breakfast bar, pantry, and recessed lighting. Just off of the kitchen is a large sliding glass door that leads to the rear deck, perfect for summer BBQ's or enjoying your morning coffee! The kitchen flows seamlessly into the informal dinning area and living room. Upstairs you'll find four spacious bedrooms, the laundry room, loft/sitting area and a full bath. The primary suite features tray ceilings, an impressive walk-in closet, and en suite bathroom with soaking tub, double sink vanity, linen closet and private toilet room. Tons of storage space throughout, large attic, shed is included, and deep two car garage! Many upgrades have been made throughout including a new HVAC in 2022, crawlspace encapsulation, new sump pump, and new oven/range all within the last 4 years.
Sold for $429,990
$429,990
146 Massey Dr, Dover, DE 19904
4beds
2,718sqft
Single Family Residence
Built in 2004
0.55 Acres Lot
$462,000 Zestimate®
$158/sqft
$2,999 Estimated rent
Home value
$462,000
$439,000 - $485,000
$2,999/mo
Zestimate® history
Owner options
List your home for rent
$2,999/mo
Rent Zestimate®
Find your next renter with Zillow Rental Manager. Plus, with online applications, you can quickly screen prospective tenants – for free.
$2,999/mo
Rent Zestimate®
Refinance and save
$1,976/mo
Est. payment
Refinancing to a lower rate could help reduce your monthly payments and save thousands over the life of the loan.
$1,976/mo
Est. payment
Explore your selling options
Work with a Zillow partner agent
Leverage their expertise and Zillow's premium Showcase listings to get your home seen by more buyers.
Get startedList with your own agent
Get your home in front of millions of buyers by listing it on Zillow.
Learn how to do itSell it yourself
Take full control of how buyers see your home on Zillow by listing For Sale by Owner (FSBO).
List your homeWhat's special
Half bathLaundry roomSpacious bedroomsFormal dinning roomTray ceilingsLarge atticImpressive walk-in closet
Zillow last checked:
Listing updated:
Listed by:
Jamie Taraila 302-233-4922,
Keller Williams Realty Central-Delaware
Bought with:
Alissa Facciolo, 5014740
Compass
Source: Bright MLS,MLS#: DEKT2026008
Facts & features
Interior
Bedrooms & bathrooms
- Bedrooms: 4
- Bathrooms: 3
- Full bathrooms: 2
- 1/2 bathrooms: 1
- Main level bathrooms: 3
- Main level bedrooms: 4
Rooms
- Room types: Living Room, Dining Room, Primary Bedroom, Bedroom 2, Bedroom 3, Bedroom 4, Kitchen, Laundry, Loft, Office, Primary Bathroom, Full Bath, Half Bath
Basement
- Area: 0
Heating
- Forced Air, Heat Pump, Propane
Cooling
- Central Air, Electric
Appliances
- Included: Dryer, Dishwasher, Microwave, Oven/Range - Electric, Refrigerator, Stainless Steel Appliance(s), Washer, Water Heater, Water Treat System, Electric Water Heater
- Laundry: Upper Level, Laundry Room
Features
- Attic, Breakfast Area, Ceiling Fan(s), Chair Railings, Combination Kitchen/Dining, Combination Kitchen/Living, Crown Molding, Dining Area, Family Room Off Kitchen, Kitchen Island, Kitchen - Table Space, Pantry, Primary Bath(s), Recessed Lighting, Soaking Tub, Bathroom - Tub Shower, Upgraded Countertops, Walk-In Closet(s), 9'+ Ceilings, Tray Ceiling(s)
- Flooring: Hardwood, Carpet, Tile/Brick, Wood
- Doors: Sliding Glass
- Has basement: No
- Has fireplace: No
Interior area
- Total structure area: 2,718
- Total interior livable area: 2,718 sqft
- Finished area above ground: 2,718
- Finished area below ground: 0
Property
Parking
- Total spaces: 6
- Parking features: Covered, Storage, Garage Faces Side, Inside Entrance, Driveway, Attached, On Street
- Attached garage spaces: 2
- Uncovered spaces: 4
Accessibility
- Accessibility features: 2+ Access Exits
Features
- Levels: Two
- Stories: 2
- Patio & porch: Deck
- Exterior features: Storage
- Pool features: None
Lot
- Size: 0.55 Acres
- Dimensions: 156.01 x 144.48
- Features: Corner Lot, Open Lot
Details
- Additional structures: Above Grade, Below Grade
- Parcel number: WD0007503014200000
- Zoning: AC
- Special conditions: Standard
Construction
Type & style
- Home type: SingleFamily
- Architectural style: Contemporary
- Property subtype: Single Family Residence
Materials
- Vinyl Siding, Stick Built
- Foundation: Block, Permanent
- Roof: Shingle
Condition
- Excellent,Very Good
- New construction: No
- Year built: 2004
Utilities & green energy
- Sewer: Gravity Sept Fld, Septic = # of BR
- Water: Well
Community & HOA
Community
- Security: Smoke Detector(s), Security System
- Subdivision: Rockland West
HOA
- Has HOA: No
Location
- Region: Dover
Financial & listing details
- Price per square foot: $158/sqft
- Tax assessed value: $61,200
- Annual tax amount: $1,761
- Date on market: 2/22/2024
- Listing agreement: Exclusive Right To Sell
- Listing terms: Cash,Conventional,FHA,USDA Loan,VA Loan
- Exclusions: Personal Property, Swing Set
- Ownership: Fee Simple
Price history
| Date | Event | Price |
|---|---|---|
| 5/3/2024 | Sold | $429,990$158/sqft |
Source:  Bright MLS #DEKT2026008 Report a problem Bright MLS #DEKT2026008 Report a problem | ||
| 4/1/2024 | Contingent | $429,990$158/sqft |
Source: Bright MLS #DEKT2026008 Report a problem | ||
| 3/20/2024 | Price change | $429,9900%$158/sqft |
Source: Bright MLS #DEKT2026008 Report a problem | ||
| 3/11/2024 | Price change | $429,999-2.3%$158/sqft |
Source: Bright MLS #DEKT2026008 Report a problem | ||
| 2/22/2024 | Listed for sale | $439,999+57.1%$162/sqft |
Source: Bright MLS #DEKT2026008 Report a problem | ||
| 8/10/2020 | Sold | $280,000-1.8%$103/sqft |
Source: Public Record Report a problem | ||
| 6/11/2020 | Price change | $285,000-4.4%$105/sqft |
Source: Olson Realty #DEKT238788 Report a problem | ||
| 6/8/2020 | Listed for sale | $298,000+13.3%$110/sqft |
Source: Olson Realty #DEKT238788 Report a problem | ||
| 11/2/2011 | Sold | $263,000$97/sqft |
Source: Public Record Report a problem | ||
Public tax history
| Year | Property taxes | Tax assessment |
|---|---|---|
| 2025 | $2,671 +4.1% | $375,500 |
| 2024 | $2,565 +14.2% | $375,500 +513.6% |
| 2023 | $2,247 +4.1% | $61,200 |
| 2022 | $2,158 +3.5% | $61,200 |
| 2021 | $2,085 +5% | $61,200 |
| 2020 | $1,986 +4.8% | $61,200 |
| 2019 | $1,895 +7.7% | $61,200 |
| 2018 | $1,760 | $61,200 |
| 2017 | $1,760 +4.5% | $61,200 |
| 2016 | $1,684 0% | $61,200 |
| 2015 | $1,684 0% | $61,200 |
| 2014 | $1,685 | $61,200 +1.3% |
| 2012 | -- | $60,400 |
| 2011 | -- | $60,400 |
| 2010 | -- | $60,400 -0.7% |
| 2009 | -- | $60,800 |
| 2008 | -- | $60,800 |
| 2007 | -- | $60,800 |
| 2005 | -- | $60,800 +10033.3% |
| 2004 | -- | $600 |
Find assessor info on the county website
Neighborhood: 19904
Nearby homes
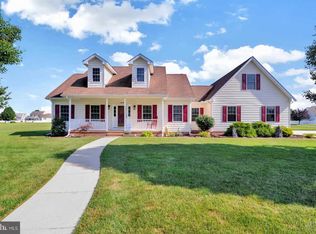
- $427,3003 bd2 ba2.2k sqft129 Zirconia Rd, Dover, DE 19904Off Market
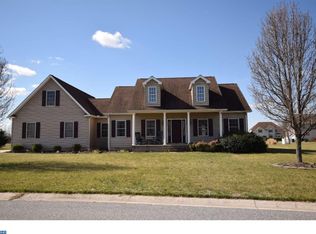
- $416,3003 bd2 ba2.2k sqft112 Massey Dr, Dover, DE 19904Off Market
- $407,9003 bd2 ba2.1k sqft139 Massey Dr, Dover, DE 19904Off Market
- $411,7003 bd2 ba2.1k sqft180 Massey Dr, Dover, DE 19904Off Market
- $461,2004 bd2 ba2.5k sqft99 Zirconia Rd, Dover, DE 19904Off Market
- $452,0004 bd2 ba2.2k sqft45 Mitchlyn Way, Dover, DE 19904Sold
- $404,7003 bd3 ba2k sqft109 Massey Dr, Dover, DE 19904Off Market
- $433,4003 bd2 ba2.6k sqft167 Massey Dr, Dover, DE 19904Off Market
Nearby schools
GreatSchools rating
- 1/10William Henry Middle SchoolGrades: 5Distance: 4 mi
- NAKent County Community SchoolGrades: PK-12Distance: 4 mi
- NADover High SchoolGrades: 9-12Distance: 2.2 mi
Schools provided by the listing agent
- District: Capital
Source: Bright MLS. This data may not be complete. We recommend contacting the local school district to confirm school assignments for this home.
Get a cash offer in 3 minutes
Find out how much your home could sell for in as little as 3 minutes with a no-obligation cash offer.
Estimated market value
$462,000
Get a cash offer in 3 minutes
Find out how much your home could sell for in as little as 3 minutes with a no-obligation cash offer.
Estimated market value
$462,000
- Delaware
- Kent County
- Dover
- 19904
- 146 Massey Dr
Nearby cities
Nearby neighborhoods
Nearby zip codes
Other Dover Topics
