Skip main navigation
Sold for $452,000
  • $452,000

    45 Mitchlyn Way, Dover, DE 19904

    4beds
    2,231sqft
    Single Family Residence
    Built in 2004
    0.51 Acres Lot
    $455,200 Zestimate®
    $203/sqft
    $2,777 Estimated rent

    Home value

    $455,200

    $428,000 - $487,000

    $2,777/mo

    Zestimate® history
    Loading
    Loading...

    Owner options

    List your home for rent

    $2,777/mo

    Rent Zestimate®

    Find your next renter with Zillow Rental Manager. Plus, with online applications, you can quickly screen prospective tenants – for free.

    Learn more

    $2,777/mo

    Rent Zestimate®

    Refinance and save

    $2,627/mo

    Est. payment

    Refinancing to a lower rate could help reduce your monthly payments and save thousands over the life of the loan.

    See today's rates

    $2,627/mo

    Est. payment

    Explore your selling options

    Work with a Zillow partner agent

    Leverage their expertise and Zillow's premium Showcase listings to get your home seen by more buyers.

    Get started

    List with your own agent

    Get your home in front of millions of buyers by listing it on Zillow.

    Learn how to do it

    Sell it yourself

    Take full control of how buyers see your home on Zillow by listing For Sale by Owner (FSBO).

    List your home

    What's special

    Private backyard oasisRich hardwood floors throughoutFormal dining roomGracious entry foyerThree generously sized bedroomsGleaming granite countertopsOversized two-car garage
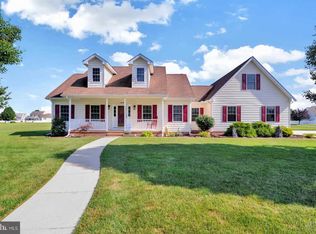
    MULTIPLE OFFERS RECEIVED. HIGHEST AND BEST DUE BY TUESDAY, MARCH 10TH AT 5 P.M. Welcome to 45 Mitchlyn Way in the desirable Rockland West subdivision — a stately Cape Cod lovingly maintained by its original owners and brimming with charm, character, and exceptional curb appeal. Perfectly situated on a beautifully landscaped ½-acre lot, this home offers timeless elegance and comfortable living in a serene setting with open space both adjacent to and across the street — and best of all, no HOA. A welcoming front porch invites you inside to a gracious entry foyer and a thoughtfully designed main level featuring rich hardwood floors throughout. The spacious living room and formal dining room provide ideal spaces for both everyday living and entertaining. Please note floorplans does not show unfinished rooms/garage. At the heart of the home is an updated chef’s kitchen complete with 42-inch cabinetry, gleaming granite countertops, and abundant prep and storage space — perfectly suited for gatherings large or small. The main level offers three generously sized bedrooms, including a primary suite with an updated bath showcasing a custom shower and tasteful finishes. A spacious main-level laundry room adds everyday convenience and functionality. Every detail throughout the home reflects true pride of ownership. Enjoy your morning coffee or unwind in the beautiful enclosed patio overlooking a private backyard oasis — an ideal retreat for relaxation or outdoor entertaining. The expansive yard features mature landscaping, a storage shed for added convenience, and plenty of space for gardening, play, or future possibilities — all enhanced by the privacy of adjoining open space. The second level features a light-filled bonus room ideal as a home office, guest space, or fourth bedroom, along with a fully floored storage room (not pictured) offering exceptional organization and accessibility. Complete with an oversized two-car garage and located in a sought-after community with no HOA restrictions, this Rockland West gem combines classic Cape Cod style with modern updates and an unbeatable setting. A rare opportunity to own a truly special home offered by its original owners.

    Zillow last checked:

    Listing updated:

    Listed by:

    JoAnn O'Hara 410-322-3374,

    EXP Realty, LLC

    Bought with:

    Carla Wilson, RS-0025302

    Patterson-Schwartz-Dover

    Source: Bright MLS,MLS#: DEKT2044770MLS Logo

    Facts & features

    Interior

    Bedrooms & bathrooms
    • Bedrooms: 4
    • Bathrooms: 2
    • Full bathrooms: 2
    • Main level bathrooms: 2
    • Main level bedrooms: 3
    Basement
    • Area: 0
    Heating
    • Forced Air, Propane
    Cooling
    • Central Air, Electric
    Appliances
    • Included: Microwave, Dishwasher, Dryer, Washer, Water Conditioner - Owned, Water Heater, Cooktop, Refrigerator, Electric Water Heater
    • Laundry: Has Laundry
    Features
    • Flooring: Hardwood, Carpet, Ceramic Tile
    • Has basement: No
    • Has fireplace: No
    Interior area
    • Total structure area: 2,231
    • Total interior livable area: 2,231 sqft
    • Finished area above ground: 2,231
    • Finished area below ground: 0

    Property

    Parking
    • Total spaces: 2
    • Parking features: Garage Faces Side, Storage, Concrete, Private, Attached
    • Attached garage spaces: 2
    • Has uncovered spaces: Yes
    Accessibility
    • Accessibility features: None
    Features
    • Levels: Two
    • Stories: 2
    • Exterior features: Lighting, Rain Gutters, Sidewalks
    • Pool features: None
    • Fencing: Partial,Back Yard
    • Has view: Yes
    • View description: Garden
    Lot
    • Size: 0.51 Acres
    • Dimensions: 161.39 x 200.07
    Details
    • Additional structures: Above Grade, Below Grade
    • Parcel number: WD0007503012000000
    • Zoning: AC
    • Special conditions: Standard

    Construction

    Type & style
    • Home type: SingleFamily
    • Architectural style: Cape Cod
    • Property subtype: Single Family Residence
    Materials
    • Combination
    • Foundation: Crawl Space
    • Roof: Architectural Shingle
    Condition
    • Very Good
    • New construction: No
    • Year built: 2004

    Utilities & green energy

    • Sewer: Gravity Sept Fld, Private Septic Tank
    • Water: Well

    Community & neighborhood

    Location
    • Region: Dover
    • Subdivision: Rockland West

    Other

    Other facts
    • Listing agreement: Exclusive Right To Sell
    • Ownership: Fee Simple

    Price history

    DateEventPrice
    4/13/2026Sold$452,000+3.9%$203/sqft
    Source: Bright MLS #DEKT2044770 Report a problem
    3/11/2026Contingent$435,000$195/sqft
    Source: Bright MLS #DEKT2044770 Report a problem
    3/5/2026Listed for sale$435,000$195/sqft
    Source: Bright MLS #DEKT2044770 Report a problem

    Public tax history

    YearProperty taxesTax assessment
    2025$2,641 +4.1%$370,400
    2024$2,536 +13.3%$370,400 +508.2%
    2023$2,238 +4.1%$60,900
    2022$2,149 +3.5%$60,900
    2021$2,077 +5%$60,900
    2020$1,978 +4.8%$60,900
    2019$1,888 +7.7%$60,900
    2018$1,753 +29.6%$60,900
    2017$1,353 +14.9%$60,900
    2016$1,177 -0.1%$60,900
    2015$1,178 0%$60,900
    2014$1,178 $60,900
    2012-- $60,900
    2011-- $60,900
    2010-- $60,900
    2009-- $60,900 +6.7%
    2008-- $57,100
    2007-- $57,100
    2005-- $57,100 +11320%
    2004-- $500

    Find assessor info on the county website

    Neighborhood: 19904

    Nearby schools

    GreatSchools rating
    Schools provided by the listing agent
    • District: Capital

    Source: Bright MLS. This data may not be complete. We recommend contacting the local school district to confirm school assignments for this home.

    Get a cash offer in 3 minutes
    Find out how much your home could sell for in as little as 3 minutes with a no-obligation cash offer.
    Estimated market value
    $455,200
    Get a cash offer in 3 minutes
    Find out how much your home could sell for in as little as 3 minutes with a no-obligation cash offer.
    Estimated market value
    $455,200