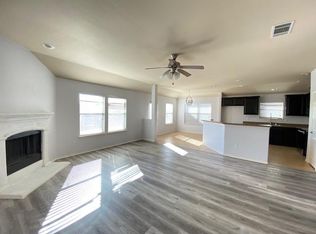
Welcome to a perfect blend of elegance featuring 4 bedrooms and 2.5 baths with a 2-car garage. The family room has a charming wood floor, fireplace, and 18-foot ceiling which turns this house into a home. The heart of this home, a gourmet kitchen fit for a culinary artist, awaits your creative touch. The deep, rich tones of the 42-inch cabinetry create a striking contrast, perfectly complemented by a brand-new stove and a built-in microwave, a cozy dine-in kitchen, accompanied by a formal dining area adjacent to the entry. You are sure to create lasting memories in the luxurious master suite conveniently located on the first floor. Pamper yourself in the large spa-like garden tub with a very wide separate shower. Venture upstairs and discover a wood floor game room that invites you to create memoirs with loved ones. Additionally, there are 3 additional bedrooms adorned with a full bath that displays freshness and luxury on the upper level.
Sold
Price Unknown
146 Meadow Crest Dr, Princeton, TX 75407
4beds
2,475sqft
Single Family Residence
Built in 2012
6,098 Square Feet Lot
$332,800 Zestimate®
$--/sqft
$2,300 Estimated rent
Home value
$332,800
$316,000 - $349,000
$2,300/mo
Zestimate® history
Owner options
List your home for rent
$2,300/mo
Rent Zestimate®
Find your next renter with Zillow Rental Manager. Plus, with online applications, you can quickly screen prospective tenants – for free.
$2,300/mo
Rent Zestimate®
Refinance and save
$330/mo
Est. payment
Refinancing to a lower rate could help reduce your monthly payments and save thousands over the life of the loan.
$330/mo
Est. payment
Explore your selling options
Work with a Zillow partner agent
Leverage their expertise and Zillow's premium Showcase listings to get your home seen by more buyers.
Get startedList with your own agent
Get your home in front of millions of buyers by listing it on Zillow.
Learn how to do itSell it yourself
Take full control of how buyers see your home on Zillow by listing For Sale by Owner (FSBO).
List your homeWhat's special
Zillow last checked:
Listing updated:
Listed by:
Jonathan Ocloo 0750806,
Deerfield Real Estate Group 214-789-6222
Bought with:
Peter Phouthavong
Universal Realty, Inc
Source: NTREIS,MLS#: 20563928
Facts & features
Interior
Bedrooms & bathrooms
- Bedrooms: 4
- Bathrooms: 3
- Full bathrooms: 2
- 1/2 bathrooms: 1
Primary bedroom
- Level: First
- Dimensions: 21 x 13
Bedroom
- Level: Second
- Dimensions: 15 x 10
Bedroom
- Level: Second
- Dimensions: 13 x 12
Bedroom
- Level: Second
- Dimensions: 12 x 9
Breakfast room nook
- Level: First
- Dimensions: 10 x 12
Dining room
- Level: First
- Dimensions: 12 x 13
Game room
- Level: Second
- Dimensions: 17 x 13
Kitchen
- Features: Breakfast Bar, Built-in Features
- Level: First
- Dimensions: 13 x 11
Living room
- Level: First
- Dimensions: 14 x 21
Heating
- Central, Electric
Cooling
- Central Air, Ceiling Fan(s), Electric
Appliances
- Included: Dishwasher, Electric Range, Disposal, Microwave
- Laundry: Electric Dryer Hookup, Laundry in Utility Room
Features
- High Speed Internet, Cable TV, Wired for Sound
- Flooring: Carpet, Ceramic Tile, Laminate
- Has basement: No
- Number of fireplaces: 1
- Fireplace features: Family Room
Interior area
- Total interior livable area: 2,475 sqft
Property
Parking
- Total spaces: 2
- Parking features: Garage Faces Front
- Attached garage spaces: 2
Features
- Levels: Two
- Stories: 2
- Patio & porch: Covered
- Pool features: None
- Fencing: Wood
Lot
- Size: 6,098 Square Feet
- Dimensions: 6,233
- Features: Acreage
Details
- Parcel number: R859200A07001
Construction
Type & style
- Home type: SingleFamily
- Architectural style: Traditional,Detached
- Property subtype: Single Family Residence
Materials
- Brick
- Foundation: Slab
- Roof: Composition
Condition
- Year built: 2012
Utilities & green energy
- Sewer: Public Sewer
- Water: Public
- Utilities for property: Sewer Available, Water Available, Cable Available
Community & HOA
Community
- Subdivision: Forest Grove Ph I
HOA
- Has HOA: Yes
- Services included: All Facilities, Association Management
- HOA fee: $330 annually
- HOA name: F.G. Homeowners Association, Inc.
- HOA phone: 214-871-9700
Location
- Region: Princeton
Financial & listing details
- Tax assessed value: $376,330
- Annual tax amount: $6,027
- Date on market: 4/1/2024
- Cumulative days on market: 11 days
Price history
| Date | Event | Price |
|---|---|---|
| 5/17/2024 | Sold | -- |
Source: NTREIS #20563928 Report a problem | ||
| 4/17/2024 | Pending sale | $375,500$152/sqft |
Source: NTREIS #20563928 Report a problem | ||
| 4/13/2024 | Contingent | $375,500$152/sqft |
Source: NTREIS #20563928 Report a problem | ||
| 4/1/2024 | Listed for sale | $375,500+41.8%$152/sqft |
Source: NTREIS #20563928 Report a problem | ||
| 10/22/2018 | Listing removed | $264,900$107/sqft |
Source: Ebby Halliday Realtors #13931670 Report a problem | ||
| 10/4/2018 | Pending sale | $264,900$107/sqft |
Source: Ebby Halliday, REALTORS #13931670 Report a problem | ||
| 9/11/2018 | Listed for sale | $264,900-1.2%$107/sqft |
Source: Ebby Halliday, REALTORS #13931670 Report a problem | ||
| 5/4/2018 | Sold | -- |
Source: Agent Provided Report a problem | ||
| 3/15/2018 | Price change | $267,999-0.7%$108/sqft |
Source: CENTURY 21 Judge Fite Company #13725813 Report a problem | ||
| 12/13/2017 | Price change | $269,999-3.6%$109/sqft |
Source: CENTURY 21 Judge Fite Company #13725813 Report a problem | ||
| 11/9/2017 | Listed for sale | $279,999+71.8%$113/sqft |
Source: CENTURY 21 Judge Fite Company #13725813 Report a problem | ||
| 5/8/2012 | Listing removed | $162,990$66/sqft |
Source: Jeanette Anderson Real Estate #11741195 Report a problem | ||
| 3/22/2012 | Listed for sale | $162,990$66/sqft |
Source: Jeanette Anderson Real Estate #11741195 Report a problem | ||
Public tax history
| Year | Property taxes | Tax assessment |
|---|---|---|
| 2025 | $5,288 +0.2% | $376,330 +9.5% |
| 2024 | $5,280 +12.9% | $343,823 +10% |
| 2023 | $4,678 | $312,566 +10% |
| 2022 | -- | $284,151 +10% |
| 2021 | $5,582 +1.5% | $258,319 +4.1% |
| 2020 | $5,497 -2.6% | $248,036 +2.4% |
| 2019 | $5,642 +8% | $242,285 +10.2% |
| 2018 | $5,224 +14.1% | $219,879 -0.5% |
| 2017 | $4,578 | $220,944 +7.9% |
| 2016 | $4,578 +6.1% | $204,779 +17% |
| 2015 | $4,315 | $175,000 -2.1% |
| 2014 | $4,315 | $178,820 +14.2% |
| 2013 | -- | $156,550 +1152.4% |
| 2012 | -- | $12,500 -40.8% |
| 2011 | -- | $21,120 +6.7% |
| 2010 | -- | $19,800 |
| 2009 | -- | $19,800 -21.1% |
| 2008 | -- | $25,080 +3.2% |
| 2007 | -- | $24,300 -0.5% |
| 2006 | -- | $24,420 |
| 2005 | -- | $24,420 |
Find assessor info on the county website
Neighborhood: 75407
Nearby homes
- $271,3003 bd2 ba1.6k sqft148 Meadow Crest Dr, Princeton, TX 75407Off Market
- $280,0003 bd2 ba1.8k sqft144 Meadow Crest Dr, Princeton, TX 75407For Sale

- $277,3003 bd2 ba1.8k sqft150 Meadow Crest Dr, Princeton, TX 75407Off Market

- $266,4003 bd2 ba1.7k sqft142 Meadow Crest Dr, Princeton, TX 75407Off Market
- $238,8003 bd2 ba1.3k sqft151 Prairie View Dr, Princeton, TX 75407Off Market
- $327,1004 bd2 ba2.1k sqft194 Tanglewood Draw, Princeton, TX 75407Off Market
- $--5 bd3 ba3.2k sqft147 Prairie View Dr, Princeton, TX 75407Sold
- $252,0003 bd2 ba1.5k sqft153 Meadow Crest Dr, Princeton, TX 75407Off Market
Nearby schools
GreatSchools rating
- 6/10Leta Horn Smith Elementary SchoolGrades: PK-5Distance: 0.3 mi
- 7/10Southard MiddleGrades: 6-8Distance: 1.2 mi
- 5/10Princeton High SchoolGrades: 9-12Distance: 2.7 mi
Schools provided by the listing agent
- Elementary: Leta Horn Smith
- Middle: Clark
- High: Princeton
- District: Princeton ISD
Source: NTREIS. This data may not be complete. We recommend contacting the local school district to confirm school assignments for this home.
Get a cash offer in 3 minutes
Find out how much your home could sell for in as little as 3 minutes with a no-obligation cash offer.
Estimated market value
$332,800
Get a cash offer in 3 minutes
Find out how much your home could sell for in as little as 3 minutes with a no-obligation cash offer.
Estimated market value
$332,800
- Texas
- Collin County
- Princeton
- 75407
- 146 Meadow Crest Dr
Nearby cities
Nearby zip codes
Other Princeton Topics
