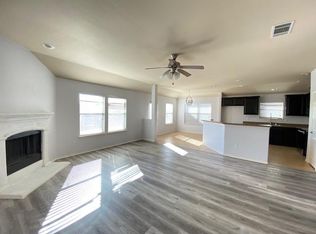
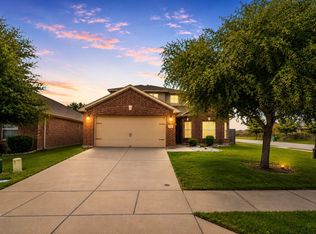
Welcome to 144 Meadow Crest in Princeton! This beautifully maintained home is move-in ready, built in 2011 and over 1870 sqft. It has 3 bedrooms, 2 bathrooms, plus a private study with French doors that can easily serve as a flex room, home office, or playroom! This home features a spacious and open floor plan filled with natural light. The large kitchen with breakfast bar opens seamlessly to the dining area and family room, creating the perfect space for everyday living and entertaining. The oversized primary suite offers a relaxing retreat with double vanities, a separate tub and shower, a huge closet and generous space throughout. Enjoy outdoor living on the covered patio and take advantage of energy-efficient features including a radiant barrier. Schedule an appointment to see this home today!
For sale
$280,000
144 Meadow Crest Dr, Princeton, TX 75407
3beds
1,873sqft
:
Get pre-qualified$1,997/mo
Single Family Residence
Built in 2011
6,098 Square Feet Lot
$-- Zestimate®
$149/sqft
$28/mo HOA
What's special
Filled with natural lightGenerous space throughoutCovered patioSeparate tub and showerHuge closetDouble vanitiesOversized primary suite
- 55 days |
- 169 |
- 23 |
Zillow last checked:
Listing updated:
Listed by:
Matt Hilton 0559631 214-632-1020,
Keller Williams Central 469-467-7755,
Jordan Kennedy 0633364 214-492-9463,
Keller Williams Central
Source: NTREIS,MLS#: 21284003
Facts & features
Interior
Bedrooms & bathrooms
- Bedrooms: 3
- Bathrooms: 2
- Full bathrooms: 2
Primary bedroom
- Features: Dual Sinks, Garden Tub/Roman Tub, Linen Closet, Separate Shower, Walk-In Closet(s)
- Level: First
- Dimensions: 17 x 14
Bedroom
- Features: Split Bedrooms
- Level: First
- Dimensions: 11 x 10
Bedroom
- Features: Split Bedrooms, Walk-In Closet(s)
- Level: First
- Dimensions: 12 x 10
Breakfast room nook
- Features: Eat-in Kitchen
- Level: First
- Dimensions: 13 x 10
Kitchen
- Features: Breakfast Bar, Built-in Features, Eat-in Kitchen, Walk-In Pantry
- Level: First
- Dimensions: 14 x 12
Living room
- Level: First
- Dimensions: 15 x 14
Office
- Level: First
- Dimensions: 13 x 12
Utility room
- Features: Utility Room
- Level: First
- Dimensions: 7 x 5
Heating
- Central, Electric
Cooling
- Central Air, Ceiling Fan(s), Electric
Appliances
- Included: Dishwasher, Electric Cooktop, Electric Range, Disposal, Microwave
Features
- High Speed Internet, Cable TV
- Has basement: No
- Has fireplace: No
Interior area
- Total interior livable area: 1,873 sqft
Video & virtual tour
Property
Parking
- Total spaces: 2
- Parking features: Garage Faces Front, Garage, Garage Door Opener
- Attached garage spaces: 2
Features
- Levels: One
- Stories: 1
- Patio & porch: Covered
- Pool features: None
- Fencing: Fenced,Wood
Lot
- Size: 6,098 Square Feet
- Features: Sprinkler System
Details
- Parcel number: R859200A06901
Construction
Type & style
- Home type: SingleFamily
- Architectural style: Traditional,Detached
- Property subtype: Single Family Residence
Materials
- Brick
Condition
- Year built: 2011
Utilities & green energy
- Sewer: Public Sewer
- Water: Public
- Utilities for property: Sewer Available, Separate Meters, Underground Utilities, Water Available, Cable Available
Green energy
- Energy efficient items: Appliances, HVAC, Insulation, Thermostat, Windows
Community & HOA
Community
- Features: Curbs, Sidewalks
- Security: Security System
- Subdivision: Forest Grove #1
HOA
- Has HOA: Yes
- Services included: Association Management, Maintenance Structure
- HOA fee: $330 annually
- HOA name: Realmanage
- HOA phone: 866-473-2573
Location
- Region: Princeton
Financial & listing details
- Price per square foot: $149/sqft
- Tax assessed value: $312,128
- Annual tax amount: $5,862
- Date on market: 5/29/2026
- Cumulative days on market: 55 days
Estimated market value
Not available
Estimated sales range
Not available
Not available
Price history
| Date | Event | Price |
|---|---|---|
| 6/1/2026 | Listing removed | $1,950$1/sqft |
Source: Zillow Rentals Report a problem | ||
| 6/1/2026 | Price change | $1,950-2.5%$1/sqft |
Source: Zillow Rentals Report a problem | ||
| 5/29/2026 | Listed for sale | $280,000+42.2%$149/sqft |
Source: NTREIS #21284003 Report a problem | ||
| 4/21/2026 | Listed for rent | $2,000+29%$1/sqft |
Source: Zillow Rentals Report a problem | ||
| 4/2/2018 | Listing removed | $1,550$1/sqft |
Source: CENTURY 21 Nathan Grace #13750041 Report a problem | ||
| 2/7/2018 | Price change | $1,550-3.1%$1/sqft |
Source: CENTURY 21 Nathan Grace #13750041 Report a problem | ||
| 12/19/2017 | Listed for rent | $1,600-5.9%$1/sqft |
Source: CENTURY 21 Nathan Grace #13716078 Report a problem | ||
| 11/14/2017 | Listing removed | $1,700$1/sqft |
Source: CENTURY 21 Judge Fite Company #13716078 Report a problem | ||
| 10/20/2017 | Listed for rent | $1,700$1/sqft |
Source: Fine Homes Nathan Grace #13716078 Report a problem | ||
| 11/17/2016 | Sold | -- |
Source: Agent Provided Report a problem | ||
| 10/7/2016 | Listed for sale | $196,900$105/sqft |
Source: Asset Realty #13473450 Report a problem | ||
Public tax history
| Year | Property taxes | Tax assessment |
|---|---|---|
| 2025 | $5,862 -11.5% | $312,128 -9.2% |
| 2024 | $6,623 +4.1% | $343,873 +4.2% |
| 2023 | $6,363 -2.4% | $330,000 +11.9% |
| 2022 | $6,523 +30% | $295,000 +35.9% |
| 2021 | $5,017 -6.9% | $217,000 -4.4% |
| 2020 | $5,391 -6.2% | $227,000 -1.2% |
| 2019 | $5,745 +1.9% | $229,717 +4.7% |
| 2018 | $5,639 +45.2% | $219,352 +17.9% |
| 2017 | $3,884 | $186,095 +9.4% |
| 2016 | $3,884 +8.4% | $170,182 +13% |
| 2015 | $3,582 | $150,599 +0.7% |
| 2014 | $3,582 | $149,529 +13.8% |
| 2013 | -- | $131,396 +0.9% |
| 2012 | -- | $130,266 +623.7% |
| 2011 | -- | $18,000 -9.1% |
| 2010 | -- | $19,800 |
| 2009 | -- | $19,800 -21.1% |
| 2008 | -- | $25,080 +3.2% |
| 2007 | -- | $24,300 -0.5% |
| 2006 | -- | $24,420 |
| 2005 | -- | $24,420 |
Find assessor info on the county website
Monthly payment
Est. payment
Payment breakdown
Explore the cost of this home by adjusting the details. Changes won't be saved.Climate risks
Neighborhood: 75407
Nearby schools
GreatSchools rating
- 6/10Leta Horn Smith Elementary SchoolGrades: PK-5Distance: 0.3 mi
- 7/10Southard MiddleGrades: 6-8Distance: 1.2 mi
- 5/10Princeton High SchoolGrades: 9-12Distance: 2.7 mi
Schools provided by the listing agent
- Elementary: Smith
- Middle: Southard
- High: Lovelady,Princeton
- District: Princeton ISD
Source: NTREIS. This data may not be complete. We recommend contacting the local school district to confirm school assignments for this home.
- $266,4003 bd2 ba1.7k sqft142 Meadow Crest Dr, Princeton, TX 75407Off Market
- $--4 bd3 ba2.4k sqft146 Meadow Crest Dr, Princeton, TX 75407Sold

- $257,7003 bd2 ba1.6k sqft140 Meadow Crest Dr, Princeton, TX 75407Off Market
- $271,3003 bd2 ba1.6k sqft148 Meadow Crest Dr, Princeton, TX 75407Off Market
- $261,8004 bd2 ba1.5k sqft1811 Meadow Crest Dr., Princeton, TX 75407Off Market
- $238,8003 bd2 ba1.3k sqft151 Prairie View Dr, Princeton, TX 75407Off Market
- $--5 bd3 ba3.2k sqft147 Prairie View Dr, Princeton, TX 75407Sold
- $126,944-- bd-- ba-- sqft145 Prairie View Dr, Princeton, TX 75407Off Market
A local agent can set up tours, give advice and negotiate with sellers.
Similar homes
- $275,0004 bd2 ba1.8k sqft1204 Savannah Ridge Dr, Princeton, TX 75407For Sale
 MLS ID #21321319, Dana Duckworth. NTREIS
 - $300,0004 bd2 ba1.5k sqft1202 Bronze Ln, Princeton, TX 75407For Sale
 MLS ID #21339779, Laura Munoz. NTREIS
 - $289,9003 bd2 ba1.6k sqft2041 Shady Glen Trl, Princeton, TX 75407For Sale
 MLS ID #21316770, Benny Dinsmore. NTREIS
 - $310,0004 bd3 ba2.1k sqft302 Thin Leaf Dr, Princeton, TX 75407For Sale
 MLS ID #21339670, Christian Kinsey. NTREIS
 - $299,5004 bd3 ba2.4k sqft3033 Hidden Meadow Ln, Princeton, TX 75407For SaleMLS ID #21332536, Dan Washburn. NTREIS
- $265,0004 bd2 ba1.5k sqft2104 Shady Glen Trl, Princeton, TX 75407For SaleMLS ID #21285140, Jessica Hughey. NTREIS
- $275,0004 bd2 ba1.8k sqft1703 Sorghum Dr, Princeton, TX 75407For SaleMLS ID #21211357, Keri Askew. NTREIS
- $249,9004 bd2 ba2k sqft2033 Meadow Park Dr, Princeton, TX 75407For SaleMLS ID #21290260, Sharon Bartlett. NTREIS
- $279,9004 bd2 ba1.6k sqft912 Platinum Dr, Princeton, TX 75407For SaleMLS ID #21328937, Steve Koleno. NTREIS
- $304,0003 bd2 ba2k sqft3037 Winding Meadow Trl, Princeton, TX 75407For SaleMLS ID #21292820, Donna Pekarek. NTREIS
- $315,0003 bd2 ba1.6k sqft149 Meadow Crest Dr, Princeton, TX 75407For SaleMLS ID #21307413, Joanna Housewright. NTREIS
- $--5 bd3 ba2.6k sqft1203 Onyx Ln, Princeton, TX 75407AuctionServiceLink Auction
- $284,0003 bd2 ba1.6k sqft1535 Park Trails Blvd, Princeton, TX 75407For SaleMLS ID #21325338, Brittany Stewart. NTREIS
- $289,0003 bd2 ba1.6k sqft1438 Park Trails Blvd, Princeton, TX 75407For SaleMLS ID #21254052, PK Avala. NTREIS
- $278,0003 bd2 ba1.8k sqft1815 Fairweather Dr, Princeton, TX 75407For SaleMLS ID #21274568, Pamela O'Neal. NTREIS
- $279,9993 bd3 ba2k sqft1627 Blackburn Way, Princeton, TX 75407For SaleMLS ID #21159385, Kayti Gage. NTREIS
- $299,9004 bd3 ba2.3k sqft2064 Forest Meadow Dr, Princeton, TX 75407For SaleMLS ID #21260007, Tammy Lowe. NTREIS
- $326,0005 bd2 ba2k sqft900 Sapphire Dr, Princeton, TX 75407For SaleMLS ID #21308540, Catalina Giraldo. NTREIS
- $289,0004 bd2 ba1.8k sqft608 Rustic Meadows Trl, Princeton, TX 75407For SaleMLS ID #21218795, Mitch Newton. NTREIS
- $287,0004 bd2 ba1.8k sqft1301 Copper St, Princeton, TX 75407For SaleMLS ID #21201305, Jason Brown. NTREIS
