This is the one you have been waiting for! This well-maintained 3 bedroom 2 bath open concept plan. As you enter the home don't miss the Study on the left. The home has a Formal Dining, Kitchen with Breakfast area and Living room with a wood burning fireplace. All the work has been done. Recently replace all floors, painted inside and out, Roof replaced in 2025. The Seller will be leaving the Nest Thermostat and Ring doorbell. This home features Native plants, established trees & landscaping, front entry garage with garage door opener, fence, 8 X 12 storage building, front yard sprinklers and covered patio.
For sale
Price cut: $2K (7/19)
$278,000
1815 Fairweather Dr, Princeton, TX 75407
3beds
1,883sqft
:
Get pre-qualified$1,955/mo
Single Family Residence
Built in 2006
5,662 Square Feet Lot
$273,400 Zestimate®
$148/sqft
$-- HOA
What's special
Covered patioFormal diningKitchen with breakfast areaFront yard sprinklers
- 69 days |
- 175 |
- 14 |
Zillow last checked:
Listing updated:
Listed by:
Pamela O'Neal 0402820 214-244-9874,
Texas Premier Properties, LLC 214-244-9874
Source: NTREIS,MLS#: 21274568
Facts & features
Interior
Bedrooms & bathrooms
- Bedrooms: 3
- Bathrooms: 2
- Full bathrooms: 2
Primary bedroom
- Level: First
- Dimensions: 13 x 15
Bedroom
- Level: First
- Dimensions: 11 x 11
Bedroom
- Level: First
- Dimensions: 10 x 10
Primary bathroom
- Level: First
- Dimensions: 9 x 10
Breakfast room nook
- Level: First
- Dimensions: 8 x 10
Dining room
- Level: First
- Dimensions: 10 x 13
Other
- Level: First
- Dimensions: 8 x 5
Kitchen
- Level: First
- Dimensions: 15 x 11
Laundry
- Level: First
- Dimensions: 5 x 6
Living room
- Level: First
- Dimensions: 16 x 15
Office
- Level: First
- Dimensions: 10 x 10
Heating
- Central
Cooling
- Central Air
Appliances
- Included: Dishwasher, Electric Range, Electric Water Heater, Disposal, Microwave
- Laundry: Washer Hookup, Electric Dryer Hookup, Laundry in Utility Room
Features
- Open Floorplan, Cable TV
- Flooring: Carpet, Luxury Vinyl Plank
- Has basement: No
- Number of fireplaces: 1
- Fireplace features: Wood Burning
Interior area
- Total interior livable area: 1,883 sqft
Video & virtual tour
Property
Parking
- Total spaces: 2
- Parking features: Garage, Garage Door Opener
- Attached garage spaces: 2
Features
- Levels: One
- Stories: 1
- Patio & porch: Covered
- Exterior features: Storage
- Pool features: None
- Fencing: Wood
Lot
- Size: 5,662 Square Feet
- Features: Interior Lot, Landscaped
Details
- Additional structures: Storage
- Parcel number: R875300600801
Construction
Type & style
- Home type: SingleFamily
- Architectural style: Traditional,Detached
- Property subtype: Single Family Residence
Materials
- Brick
- Foundation: Slab
- Roof: Composition
Condition
- Year built: 2006
Utilities & green energy
- Sewer: Public Sewer
- Water: Public
- Utilities for property: Sewer Available, Water Available, Cable Available
Community & HOA
Community
- Security: Smoke Detector(s)
- Subdivision: Park Trails - Ph 1
HOA
- Has HOA: Yes
- Services included: All Facilities
- HOA fee: $292 one time
- HOA name: Neighborhood Management
- HOA phone: 972-359-1548
Location
- Region: Princeton
Financial & listing details
- Price per square foot: $148/sqft
- Tax assessed value: $297,406
- Annual tax amount: $5,585
- Date on market: 5/18/2026
- Cumulative days on market: 70 days
- Listing terms: Cash,Conventional,FHA,VA Loan
- Exclusions: Excludes personal property including washer, dryer, signs on fence.
Estimated market value
$273,400
$260,000 - $287,000
$2,038/mo
Price history
| Date | Event | Price |
|---|---|---|
| 7/19/2026 | Price change | $278,000-0.7%$148/sqft |
Source: NTREIS #21274568 Report a problem | ||
| 6/18/2026 | Price change | $280,000-1.8%$149/sqft |
Source: NTREIS #21274568 Report a problem | ||
| 6/2/2026 | Price change | $285,000-5%$151/sqft |
Source: NTREIS #21274568 Report a problem | ||
| 5/18/2026 | Listed for sale | $299,900+78.5%$159/sqft |
Source: NTREIS #21274568 Report a problem | ||
| 8/27/2015 | Sold | -- |
Source: Agent Provided Report a problem | ||
| 8/4/2015 | Pending sale | $168,000$89/sqft |
Source: Ready Real Estate #13204138 Report a problem | ||
| 7/28/2015 | Listed for sale | $168,000+0.3%$89/sqft |
Source: Ready Real Estate #13204138 Report a problem | ||
| 9/3/2014 | Listing removed | $167,500$89/sqft |
Source: Sudderth Real Estate, Inc. #12153066 Report a problem | ||
| 6/3/2014 | Listed for sale | $167,500+82.3%$89/sqft |
Source: Sudderth Real Estate, Inc. #12153066 Report a problem | ||
| 11/24/2010 | Listing removed | $91,900$49/sqft |
Source: Ultimate Relocation #11500287 Report a problem | ||
| 11/7/2010 | Listed for sale | $91,900$49/sqft |
Source: Ultimate Relocation LLC #11500287 Report a problem | ||
| 9/13/2010 | Sold | -- |
Source: Public Record Report a problem | ||
Public tax history
| Year | Property taxes | Tax assessment |
|---|---|---|
| 2025 | $3,825 -9.7% | $297,406 +2.9% |
| 2024 | $4,236 +13.5% | $288,961 +10% |
| 2023 | $3,732 -20.2% | $262,692 -11% |
| 2022 | $4,677 -6.8% | $295,241 +36% |
| 2021 | $5,020 +0.8% | $217,101 +3.5% |
| 2020 | $4,980 -5.9% | $209,724 -0.9% |
| 2019 | $5,290 +6.1% | $211,538 +9.1% |
| 2018 | $4,986 +19.6% | $193,949 +7.3% |
| 2017 | $4,169 | $180,698 +12.7% |
| 2016 | $4,169 +26% | $160,376 +10.1% |
| 2015 | $3,308 | $145,606 +5.2% |
| 2014 | $3,308 | $138,411 +13.2% |
| 2013 | -- | $122,270 +10.3% |
| 2012 | -- | $110,873 +0.1% |
| 2011 | -- | $110,754 -12.2% |
| 2010 | -- | $126,156 +3.2% |
| 2009 | -- | $122,271 -5.3% |
| 2008 | -- | $129,099 +171.4% |
| 2007 | -- | $47,563 +95.7% |
| 2006 | -- | $24,300 |
Find assessor info on the county website
Monthly payment
Est. payment
Payment breakdown
Explore the cost of this home by adjusting the details. Changes won't be saved.Climate risks
Neighborhood: 75407
Nearby schools
GreatSchools rating
- 6/10Leta Horn Smith Elementary SchoolGrades: PK-5Distance: 0.8 mi
- 7/10Southard MiddleGrades: 6-8Distance: 1.6 mi
- 5/10Princeton High SchoolGrades: 9-12Distance: 3.3 mi
Schools provided by the listing agent
- Elementary: Smith
- Middle: Southard
- High: Lovelady,Princeton
- District: Princeton ISD
Source: NTREIS. This data may not be complete. We recommend contacting the local school district to confirm school assignments for this home.
- $236,9003 bd2 ba1.6k sqft1817 Fairweather Dr, Princeton, TX 75407Off Market
- $264,2003 bd2 ba1.6k sqft1813 Fairweather Dr, Princeton, TX 75407Off Market
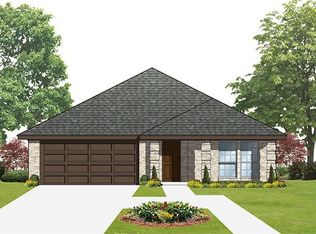
- $244,8003 bd2 ba1.4k sqft1819 Fairweather Dr, Princeton, TX 75407Off Market
- $--3 bd2 ba1.6k sqft1806 Big Delta St, Princeton, TX 75407Sold
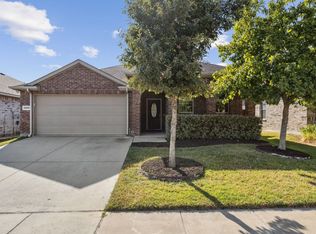
- $315,3004 bd3 ba2.3k sqft1811 Fairweather Dr, Princeton, TX 75407Off Market
- $276,0003 bd2 ba1.9k sqft1804 Big Delta St, Princeton, TX 75407Off Market
- $274,6003 bd2 ba1.9k sqft1808 Big Delta St, Princeton, TX 75407Off Market
- $256,1004 bd2 ba1.6k sqft1802 Big Delta St, Princeton, TX 75407Off Market
A local agent can set up tours, give advice and negotiate with sellers.
Similar homes
- $289,0003 bd2 ba1.6k sqft1438 Park Trails Blvd, Princeton, TX 75407For Sale
 MLS ID #21254052, PK Avala. NTREIS
 - $279,9004 bd2 ba1.6k sqft912 Platinum Dr, Princeton, TX 75407For Sale
 MLS ID #21328937, Steve Koleno. NTREIS
 - $269,5004 bd2 ba1.6k sqft1239 Juniper Dr, Princeton, TX 75407For Sale
 MLS ID #21304189, LiHua Ada Yang. NTREIS
 - $279,9003 bd2 ba1.2k sqft1406 N 6th St, Princeton, TX 75407For Sale
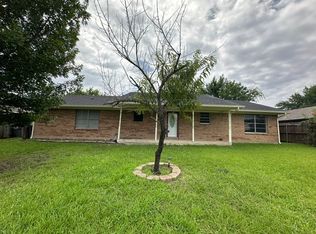 MLS ID #21237164, Debbie Hernandez. NTREIS
 - $239,9003 bd2 ba1.8k sqft312 Crosscreek Dr, Princeton, TX 75407For SaleMLS ID #21307497, Omar Fares. NTREIS
- $259,9994 bd3 ba1.6k sqft823 E College Ave, Princeton, TX 75407For SaleMLS ID #21236477, Katy Peres. NTREIS
- $290,0003 bd2 ba1.6k sqft1611 Pioneer Meadow Dr, Princeton, TX 75407For SaleMLS ID #21104083, Amanda Scaggs. NTREIS
- $335,0003 bd3 ba1.8k sqft604 Shade Tree Way, Princeton, TX 75407For SaleMLS ID #21257522, Betty Valencia. NTREIS
- $220,0003 bd2 ba1.1k sqft100 W Willow Ln, Princeton, TX 75407For SaleMLS ID #21293182, Debbie Hernandez. NTREIS
- $269,0004 bd2 ba1.6k sqft5348 Finbrooke Dr, Princeton, TX 75407For SaleMLS ID #21227070, Jawad Karim. NTREIS
- $362,5003 bd2 ba2.1k sqft11916 County Road 1065, Princeton, TX 75407For SaleMLS ID #21319801, David Dutze. NTREIS
- $349,9004 bd3 ba2.7k sqft808 Goldenrod Ln, Princeton, TX 75407For SaleMLS ID #21023184, Reshon Little. NTREIS
- $292,4903 bd2 ba1.4k sqft604 Hackney Dr, Princeton, TX 75407For SaleMLS ID #21282971, Sergio Chaverri. NTREIS
- $264,9003 bd2 ba1.6k sqft1706 Willow Way, Anna, TX 75409For SaleMLS ID #21321754, Kal Sabagh. NTREIS
- $279,9003 bd2 ba1.8k sqft1909 Wolf Run, Anna, TX 75409For SaleMLS ID #21242304, Jason Haskins. NTREIS
- $259,9004 bd2 ba1.5k sqft806 Bens Dr, Anna, TX 75409For SaleMLS ID #21321744, Kal Sabagh. NTREIS
- $275,0002 bd1 ba1.1k sqft5776 County Road 927, Nevada, TX 75173For SaleMLS ID #21340018, Teresa Tong. NTREIS
- $350,0004 bd3 ba2.3k sqft4901 Woodloch Dr, Princeton, TX 75407For Sale By Owner
- $239,0003 bd3 ba1.5k sqft319 Stone Ct, Princeton, TX 75407For SaleMLS ID #21201930, Robin Lehew. NTREIS
- $285,0003 bd2 ba1.2k sqft120 Chalk Rd, Anna, TX 75409For SaleMLS ID #21233331, Cheryl McDaniel. NTREIS
