Beautifully remodeled 1988 2 Bed 1.5 Bath Home with Screened Patio. New wood like flooring in main areas. New carpet in bedrooms. Fresh paint throughout. Brand new remodeled kitchen. New appliances included. Spacious living room. Primary suite with walk in closet. En-suite bath with custom tile shower, new vanity and sink. Secondary bedroom with closet. Secondary half bath with new vanity and sink. Laundry room in shed. Large shed. Long carport driveway. Lush landscaping. Move in Ready! This home is located in the sought-after 55+ community of Sugar Mill; this residence offers a vibrant and inclusive environment for active adults. Enjoy the company of like-minded individuals in a community that fosters connection and camaraderie. Plus, with the community's unique policy allowing residents aged 40 or older to reside alongside a primary occupant who is 55+, you have the flexibility to accommodate various living arrangements. The amenities within the community are second to none, with a range of offerings to suit every interest and lifestyle. Take a refreshing dip in the sparkling pool or Jacuzzi, Enjoy a stroll with your dog in our Dog Walking Park, or host gatherings in the club house with a convenient serving kitchen. Movie nights are made memorable in the multi-media room, Pool table, Shuffle Board Courts, Horse Shoe area, while RV/boat storage ensures your adventurous spirit is always ready for the next excursion. Don't miss the opportunity to make this your forever home! With lot rent priced at $667.00, you'll enjoy the best of both worlds - an affordable lifestyle in a premium community setting. Experience the epitome of retirement living in this exceptional mobile home. Schedule your showing today and start envisioning your future in Sugar Mill!
For sale
Price cut: $5.1K (8/4)
$54,900
146 Mill Creek Dr #40, Saint Cloud, FL 34769
2beds
728sqft
Manufactured Home
Built in 1988
-- sqft lot
$-- Zestimate®
$75/sqft
$-- HOA
What's special
Fresh paint throughoutLarge shedSparkling poolNew carpet in bedroomsLaundry room in shedScreened patioBrand new remodeled kitchen
- 97 days |
- 302 |
- 9 |
Zillow last checked:
Listing updated:
Listed by:
Lisa Bennett 407-892-3009,
Great Florida Living, Inc.
Source: My State MLS,MLS#: 11741223
Facts & features
Interior
Bedrooms & bathrooms
- Bedrooms: 2
- Bathrooms: 2
- Full bathrooms: 1
- 1/2 bathrooms: 1
Rooms
- Room types: Breakfast Room, En Suite, First Floor Bathroom, First Floor Master Bedroom, Kitchen, Laundry Room, Living Room, Private Guest Room, Walk-in Closet
Basement
- Area: 0
Heating
- Electric, Forced Air
Cooling
- Central
Appliances
- Included: Dishwasher, Dryer, Refrigerator, Microwave, Oven, Washer, Water Heater
Features
- Ground Floor
- Flooring: Carpet, Laminate
- Has basement: No
- Has fireplace: No
Interior area
- Total structure area: 728
- Total interior livable area: 728 sqft
- Finished area above ground: 728
Property
Parking
- Parking features: Driveway
- Has carport: Yes
- Has uncovered spaces: Yes
Features
- Stories: 1
- Patio & porch: Screened Porch
- Has view: Yes
- View description: Private
Lot
- Features: Cul de Sac, Near Bus
Details
- Additional structures: Shed(s), Carport
- On leased land: Yes
- Lease amount: $667
Construction
Type & style
- Home type: MobileManufactured
- Property subtype: Manufactured Home
Materials
- Aluminum Siding
- Roof: Asphalt
Condition
- New construction: No
- Year built: 1988
Utilities & green energy
- Electric: Amps(0)
- Sewer: Municipal
- Water: Municipal
Community & HOA
Community
- Features: Pool, 55 and Over, Bike Storage, Clubhouse, Recreation Room, Storage
- Senior community: Yes
HOA
- Has HOA: No
- Amenities included: Pool, 55 and Over, Bike Storage, Clubhouse, Pets Allowed, Recreation Room, Storage
Location
- Region: Saint Cloud
Financial & listing details
- Price per square foot: $75/sqft
- Date on market: 5/15/2026
- Date available: 05/07/2026
- Listing agreement: Exclusive
Estimated market value
Not available
Estimated sales range
Not available
Not available
Price history
| Date | Event | Price |
|---|---|---|
| 8/4/2026 | Price change | $54,900-8.5%$75/sqft |
Source: My State MLS #11741223 Report a problem | ||
| 6/16/2026 | Price change | $60,000-7.7%$82/sqft |
Source: My State MLS #11741223 Report a problem | ||
| 5/15/2026 | Listed for sale | $65,000$89/sqft |
Source: My State MLS #11741223 Report a problem | ||
Public tax history
Tax history is unavailable.
Monthly payment
Climate risks
Neighborhood: 34769
Nearby schools
GreatSchools rating
- 4/10Lakeview Elementary SchoolGrades: PK-5Distance: 0.5 mi
- 7/10St. Cloud Middle SchoolGrades: 6-8Distance: 2.4 mi
- 4/10St. Cloud High SchoolGrades: PK,9-12Distance: 2.2 mi
- $113,6002 bd2 ba-- sqft148 Mill Creek Dr, Saint Cloud, FL 34769Off Market
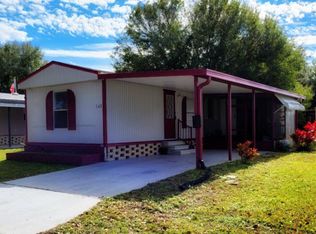
- $---- bd-- ba-- sqft148 Mill Creek Dr #39, Saint Cloud, FL 34769Off Market

- $73,5002 bd1 ba772 sqft244 Mill Pond Dr #34, Saint Cloud, FL 34769Off Market

- $85,100-- bd-- ba624 sqft244 Mill Pond Dr, Saint Cloud, FL 34769Off Market
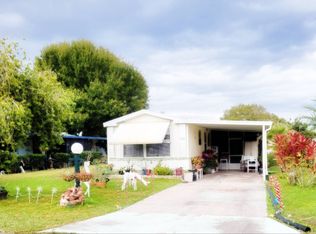
- $113,4002 bd2 ba-- sqft3146 Sugar Mill Ln, Saint Cloud, FL 34769Off Market
- $331,100-- bd-- ba-- sqft140 Mill Creek Dr, Saint Cloud, FL 34769Off Market
- $--2 bd2 ba792 sqft3150 Sugar Mill Ln, Saint Cloud, FL 34769Off Market
- $121,0002 bd2 ba-- sqft3167 Sugar Mill Ln, Saint Cloud, FL 34769Off Market
Similar homes
- $65,0002 bd2 ba864 sqft3206 Lake Kerry Dr, Saint Cloud, FL 34769For Sale
 MLS ID #11801119, Eyota Williams, WEICHERT REALTORS HALLMARK PROPERTIES. My State MLS
 - $45,0001 bd1 ba616 sqft3174 Sugar Mill Ln #212, Saint Cloud, FL 34769For Sale
 MLS ID #11819019, Lisa Bennett, Great Florida Living, Inc.. My State MLS
 - $35,0002 bd2 ba780 sqft614 Lake Kerry Dr, Saint Cloud, FL 34769For Sale
 MLS ID #11848634, Rachel Santos, Weichert, Realtors - Hallmark Properties. My State MLS
 - $76,0002 bd2 ba1k sqft3109 Cross Creek Ct #362, Saint Cloud, FL 34769For Sale
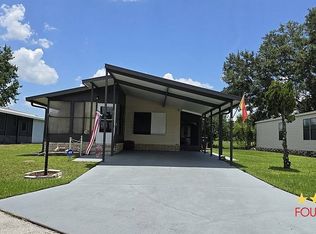 MLS ID #11541792, Joanne Gauthier, Four Star Homes, Inc.. My State MLS
 - $32,9002 bd1 ba798 sqft901 Sherwood Ave #170, Saint Cloud, FL 34769For SaleMLS ID #11803824, Lisa Bennett, Great Florida Living, Inc.. My State MLS
- $40,0001 bd1 ba406 sqft1001 Cedar Ave, Saint Cloud, FL 34769For SaleMLS ID #11801958, Rachel Santos, Weichert, Realtors - Hallmark Properties. My State MLS
- $55,0002 bd2 ba1k sqft1665 Calvin Cir, Kissimmee, FL 34746For SaleMLS ID #11736919, Lisa Dobbs, LISA DOBBS LLC. My State MLS
- $49,9992 bd1 ba720 sqft1983 Fortune Rd #R-10, Kissimmee, FL 34744For SaleMLS ID #11623616, Lisa Dobbs, LISA DOBBS LLC. My State MLS
- $55,0002 bd2 ba672 sqft1543 Parkgate Dr, Kissimmee, FL 34746For SaleMLS ID #11878462, Lisa Dobbs, LISA DOBBS LLC. My State MLS
- $54,9002 bd1 ba685 sqft2763 Camper Ct, Kissimmee, FL 34744For SaleMLS ID #11582186, Steve Koleno, BEYCOME OF FLORIDA LLC. NY State MLS
- $27,9001 bd1 ba698 sqft1002 Arizona Ave #11, Saint Cloud, FL 34769For SaleMLS ID #11803774, Lisa Bennett, Great Florida Living, Inc.. My State MLS
- $39,0001 bd1 ba600 sqft325 Rosedale Ave Lot 6, Saint Cloud, FL 34769For SaleMLS ID #11681134, Adriana Cardenas Pllc, Weichert Realtors Hallmark Properties. NY State MLS
- $49,9001 bd1 ba600 sqft915 Chief Hopi #915, Saint Cloud, FL 34772For SaleMLS ID #11418095, Alexis Krudo, Garber Florida Home Sales. My State MLS
- $60,0002 bd2 ba1k sqftKissimmee Gardens, Kissimmee, FL 34741For SaleMLS ID #568734, Amanda Garth. MHBO
- $47,5002 bd2 ba1k sqft1613 Calvin Cir, Kissimmee, FL 34746For Sale By Owner
- $39,9002 bd2 ba897 sqft5620 Lake Lizzie Dr Lot 56, Saint Cloud, FL 34771For SaleMLS ID #11863285, Rachel Santos, Weichert, Realtors - Hallmark Properties. My State MLS
- $55,0002 bd2 ba768 sqft5503 Marty Rd, Orlando, FL 32822For SaleMLS ID #11776932, Joanne Gauthier, Four Star Homes, Inc.. My State MLS
- $59,0004 bd4 ba624 sqft169 Durham Cir, Kissimmee, FL 34746For SaleMLS ID #11929349, Amanda Lyons, SUNBELT HOME SALES INC. My State MLS
- $45,0002 bd2 ba1k sqft1720 Conifer Ave #39, Kissimmee, FL 34758For SaleMLS ID #11918810, Lisa Dobbs, LISA DOBBS LLC. My State MLS
- $55,0002 bd2 ba1k sqft7352 Pago St #144, Orlando, FL 32822For SaleMLS ID #11831527, Toreen Dory, Mai Tai Village. My State MLS
