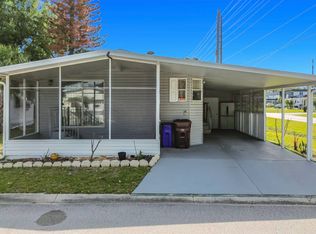
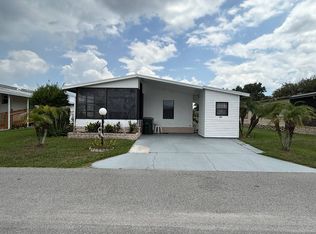
Welcome to this well-maintained home in a desirable 55+ community. Featuring laminate flooring throughout, the home offers a spacious family room, dining area, and a functional kitchen layout. The primary suite includes an en-suite bathroom, while the large Florida room and screened-in lanai provide the perfect spaces to relax and enjoy Florida living year-round. Enjoy peaceful lake views from the Florida room, creating the perfect setting for your morning coffee or evening relaxation. Additional features include a covered carport, an attached storage shed with washer and dryer, and a second shed for extra storage. Community amenities include a clubhouse, fitness center, swimming pool, shuffleboard courts, and laundry facilities. Conveniently located near major highways, shopping, dining, and entertainment. Schedule your private showing today and discover all this community has to offer!
For sale
Price cut: $4K (7/23)
$65,000
3206 Lake Kerry Dr, Saint Cloud, FL 34769
2beds
864sqft
Manufactured Home
Built in 1988
-- sqft lot
$-- Zestimate®
$75/sqft
$-- HOA
What's special
Screened-in lanaiWell-maintained homeSpacious family roomLarge florida roomLaminate flooring throughoutDining areaFunctional kitchen layout
- 57 days |
- 321 |
- 12 |
Zillow last checked:
Listing updated:
Listed by:
Eyota Williams 321-462-0144,
WEICHERT REALTORS HALLMARK PROPERTIES
Source: My State MLS,MLS#: 11801119
Facts & features
Interior
Bedrooms & bathrooms
- Bedrooms: 2
- Bathrooms: 2
- Full bathrooms: 2
Basement
- Area: 0
Heating
- Electric
Cooling
- Central
Appliances
- Included: Dryer, Refrigerator, Oven, Washer
Features
- Has basement: No
- Has fireplace: No
Interior area
- Total structure area: 864
- Total interior livable area: 864 sqft
- Finished area above ground: 864
Property
Parking
- Parking features: Carport
- Has carport: Yes
Details
- Additional structures: Shed(s), Carport
- On leased land: Yes
- Lease amount: $639
Construction
Type & style
- Home type: MobileManufactured
- Property subtype: Manufactured Home
Materials
- Vinyl Siding
- Roof: Asphalt
Condition
- New construction: No
- Year built: 1988
Utilities & green energy
- Electric: Amps(0)
Community & HOA
Community
- Features: 55 and Over
- Senior community: Yes
HOA
- Has HOA: No
- Amenities included: 55 and Over
Location
- Region: Saint Cloud
Financial & listing details
- Price per square foot: $75/sqft
- Date on market: 6/4/2026
- Date available: 06/01/2026
- Listing agreement: Exclusive
Eyota Williams
Eyota Williams
(321) 462-0144
By pressing Contact Agent, you agree that the real estate professional identified above may call/text you about your search, which may involve use of automated means and pre-recorded/artificial voices. You don't need to consent as a condition of buying any property, goods, or services. Message/data rates may apply. You also agree to our Terms of Use. Zillow does not endorse any real estate professionals. We may share information about your recent and future site activity with your agent to help them understand what you're looking for in a home.
Estimated market value
Not available
Estimated sales range
Not available
Not available
Price history
| Date | Event | Price |
|---|---|---|
| 7/23/2026 | Price change | $65,000-5.8%$75/sqft |
Source: My State MLS #11801119 Report a problem | ||
| 6/4/2026 | Listed for sale | $69,000$80/sqft |
Source: My State MLS #11801119 Report a problem | ||
Public tax history
Tax history is unavailable.
Monthly payment
Climate risks
Neighborhood: 34769
Nearby schools
GreatSchools rating
- 4/10Lakeview Elementary SchoolGrades: PK-5Distance: 0.2 mi
- 7/10St. Cloud Middle SchoolGrades: 6-8Distance: 2.1 mi
- 4/10St. Cloud High SchoolGrades: PK,9-12Distance: 1.8 mi
- $321,9002 bd2 ba1.3k sqft3213 5th St, Saint Cloud, FL 34769Off Market

- $359,3003 bd2 ba2k sqft3215 5th St, Saint Cloud, FL 34769Off Market
- $343,4003 bd2 ba1.7k sqft3211 5th St, Saint Cloud, FL 34769Off Market

- $--2 bd2 ba1.4k sqft503 Arizona Ave, Saint Cloud, FL 34769Off Market

- $231,8003 bd2 ba1.3k sqft3301 5th St, Saint Cloud, FL 34769Off Market
- $348,8004 bd2 ba1.9k sqft3209 5th St, Saint Cloud, FL 34769Off Market
- $40,000-- bd-- ba-- sqftArizona Ave, Saint cloud, FL 34769Off Market
- $41,400-- bd-- ba-- sqft518 Arizona Ave, Saint Cloud, FL 34769Off Market
Similar homes
- $59,9992 bd2 ba1.2k sqft921 Sherwood Ave, Saint Cloud, FL 34769For Sale
 MLS ID #11740796, Brenton Basinger, Florida Mobile Home Solutions, Inc.. My State MLS
 - $60,0002 bd2 ba728 sqft146 Mill Creek Dr #40, Saint Cloud, FL 34769For Sale
 MLS ID #11741223, Jennipher Sherrill, Great Florida Living, Inc.. My State MLS
 - $60,0002 bd2 ba896 sqft3097 Cross Creek Ct #256, Saint Cloud, FL 34769For Sale
 MLS ID #11601612, Jennipher Sherrill, Great Florida Living, Inc.. My State MLS
 - $89,9002 bd2 ba912 sqft3064 Cross Creek Ct, Saint Cloud, FL 34769For Sale
 MLS ID #11902202, Donovan Frantz, Weichert, Realtors - Hallmark Properties. My State MLS
 - $47,9002 bd2 ba1.2k sqft3300 Keokuk Ct #237, Saint Cloud, FL 34769For SaleMLS ID #11874228, Lisa Bennett, Great Florida Living, Inc.. My State MLS
- $41,0002 bd2 ba780 sqft614 Lake Kerry Dr, Saint Cloud, FL 34769For SaleMLS ID #11848634, Rachel Santos, Weichert, Realtors - Hallmark Properties. My State MLS
- $81,0002 bd2 ba1k sqft3109 Cross Creek Ct #362, Saint Cloud, FL 34769For SaleMLS ID #11541792, Joanne Gauthier, Four Star Homes, Inc.. My State MLS
- $32,9002 bd1 ba798 sqft901 Sherwood Ave #170, Saint Cloud, FL 34769For SaleMLS ID #11803824, Lisa Bennett, Great Florida Living, Inc.. My State MLS
- $45,0001 bd1 ba616 sqft3174 Sugar Mill Ln #212, Saint Cloud, FL 34769For SaleMLS ID #11819019, Jennipher Sherrill, Great Florida Living, Inc.. My State MLS
- $58,0002 bd2 ba1.1k sqft1650 Calvin Cir, Kissimmee, FL 34746For SaleMLS ID #11904300, Gary Demarigny, USA Mobile & Manufactured Home Sales, LLC.. My State MLS
- $65,0002 bd2 ba768 sqftGulfstream Harbor, Orlando, FL 32822For SaleMLS ID #594866, Sales Representative. MHBO
- $65,0003 bd2 ba1.2k sqft162 Durham Cir, Kissimmee, FL 34746For SaleMLS ID #11870228, Jennifer Maasdorp, Integrity Mobile Homes. My State MLS
- $39,9002 bd2 ba897 sqft5620 Lake Lizzie Dr Lot 56, Saint Cloud, FL 34771For SaleMLS ID #11863285, Rachel Santos, Weichert, Realtors - Hallmark Properties. My State MLS
- $60,0002 bd2 ba1k sqftKissimmee Gardens, Kissimmee, FL 34741For SaleMLS ID #568734, Sales Representative. MHBO
- $80,0002 bd2 ba1k sqftGulfstream Harbor, Orlando, FL 32822For SaleMLS ID #603326, Beverly Britton. MHBO
- $59,8882 bd2 ba1.1k sqft659 Arrow Ln, Kissimmee, FL 34746For SaleMLS ID #11891873, Gary Demarigny, USA Mobile & Manufactured Home Sales, LLC.. My State MLS
- $45,0002 bd2 ba1k sqft5620 Lake Lizzie Dr Lot 43, Saint Cloud, FL 34771For SaleMLS ID #11664020, Donovan Frantz, Weichert, Realtors - Hallmark Properties. My State MLS
- $49,9992 bd1 ba720 sqft1983 Fortune Rd #R-10, Kissimmee, FL 34744For SaleMLS ID #11623616, Lisa Dobbs, LISA DOBBS LLC. My State MLS
- $65,0002 bd2 ba1k sqft1739 Conifer Ave #21, Kissimmee, FL 34758For SaleMLS ID #11455200, Lisa Dobbs, LISA DOBBS LLC. My State MLS
- $60,0002 bd2 ba1.1k sqftGulfstream Harbor, Orlando, FL 32822For SaleMLS ID #605776, Sales Representative. MHBO
