(Español a continuación) Welcome to The Mark, a well-established ALL AGES community in the heart of St. Cloud! Lot rent is just $624 per month and includes trash pickup and use of all community amenities. Water, sewer, and electric are billed separately. This 2004 double wide sits on a desirable corner lot on a quiet street surrounded by friendly neighbors. Step inside and you will find a freshly painted interior with updated ceiling fans throughout and a warm, inviting layout. The spacious living room features laminate flooring and flows naturally into a bright, white kitchen loaded with newer cabinetry, a built-in pantry for extra storage, and easy-care linoleum flooring. All kitchen appliances including the range, microwave, and refrigerator, were installed new by the current owner and are under three years old. A convenient laundry area in the hallway houses a stackable washer and dryer combo, keeping everything you need right at your fingertips. The spacious guest bedroom offers a large closet, and the guest bathroom includes a full tub. The master suite features a mirrored oversized closet, ceiling fan, and a private en suite bath with a glass door shower. The entire home was freshly painted inside and out by the current owner, and the AC system was replaced around 2023, giving you cool comfort and peace of mind for years to come. Outside, a screen room on the front of the home provides the perfect spot to sip your morning coffee and enjoy the Florida breeze. A carport with an attached shed offers covered parking and plenty of additional storage space. The shingle roof is in good condition, and the corner lot gives you extra room to enjoy the outdoors. The Mark offers an active lifestyle with a heated pool, hot tub, clubhouse, fitness center, bocce courts, shuffleboard, and horseshoe pits. Pets are welcome, and on-site laundry facilities are available for added convenience. Community events and organized activities keep residents connected and entertained throughout the year. Seniors love the area for its recreation and convenience. Royal St. Cloud Golf Links, the number one rated links course in Orlando, is just a 10-minute drive. St. Cloud Lakefront Park offers scenic walking trails, fishing, and stunning views of Lake Toho only 5 minutes away. Peghorn Nature Park features boardwalk trails and bird watching, also about 5 minutes from your door. The St. Cloud Senior Center on 17th Street is a 3-minute drive and hosts fitness classes, social events, and community activities. Downtown St. Cloud, just 5 minutes away, is home to charming antique shops and a popular monthly market. Walmart Supercenter and Publix are both located on 13th Street, less than 5 minutes from the community. Orlando Health St. Cloud Hospital is about 5 minutes away on 17th Street, and AdventHealth Centra Care urgent care is also nearby on 13th Street. This home is move-in ready and waiting for its next owner. Schedule your showing today! ======================================================================== **Casa 2/2 en Comunidad 55+ St. Cloud** Bienvenido a The Mark, una comunidad en el corazón de St. Cloud. Alquiler del lote es solo $624 al mes e incluye basura y acceso a todas las amenidades. Esta casa doble ancho del 2004 esta en un lote esquinero en una calle tranquila. Interior recién pintado con pisos laminados, cocina actualizada con gabinetes nuevos y despensa. Electrodomésticos con menos de tres años. Aire acondicionado instalado en 2023. Lavadora y secadora incluidas. Amenidades del parque incluyen piscina, jacuzzi, club social, gimnasio, bocce y shuffleboard. Walmart, Publix y hospital estan a menos de 5 minutos. ¡Lista para mudarse! ¡Llame hoy para su cita!
For sale
Price cut: $3K (7/23)
$59,999
921 Sherwood Ave, Saint Cloud, FL 34769
2beds
1,200sqft
Manufactured Home
Built in 2004
-- sqft lot
$-- Zestimate®
$50/sqft
$-- HOA
What's special
Freshly painted interiorUpdated ceiling fans throughoutWarm inviting layoutCorner lotLaminate flooringEasy-care linoleum flooringQuiet street
- 95 days |
- 466 |
- 23 |
Zillow last checked:
Listing updated:
Listed by:
Brenton Basinger,
Florida Mobile Home Solutions, Inc.
Source: My State MLS,MLS#: 11740796
Facts & features
Interior
Bedrooms & bathrooms
- Bedrooms: 2
- Bathrooms: 2
- Full bathrooms: 2
Rooms
- Room types: Dining Room, En Suite, First Floor Bathroom, First Floor Master Bedroom, Kitchen, Laundry Room, Living Room, Master Bedroom, Private Guest Room
Kitchen
- Features: Open, Laminate Counters
Basement
- Area: 0
Heating
- Electric, Forced Air
Cooling
- Central
Appliances
- Included: Dryer, Refrigerator, Microwave, Oven, Washer
Features
- Flooring: Laminate, Linoleum
- Has basement: No
- Has fireplace: No
Interior area
- Total structure area: 1,200
- Total interior livable area: 1,200 sqft
- Finished area above ground: 1,200
Property
Features
- Patio & porch: Screened Porch
Details
- Additional structures: Shed(s)
- On leased land: Yes
- Lease amount: $624
Construction
Type & style
- Home type: MobileManufactured
- Property subtype: Manufactured Home
Materials
- Vinyl Siding
- Roof: Asphalt
Condition
- New construction: No
- Year built: 2004
Utilities & green energy
- Electric: Amps(0)
- Sewer: Municipal
- Water: Municipal
Community & HOA
HOA
- Has HOA: No
Location
- Region: Saint Cloud
Financial & listing details
- Price per square foot: $50/sqft
- Date on market: 5/7/2026
- Date available: 05/07/2026
- Listing agreement: Exclusive
Estimated market value
Not available
Estimated sales range
Not available
Not available
Price history
| Date | Event | Price |
|---|---|---|
| 7/23/2026 | Price change | $59,999-4.8%$50/sqft |
Source: My State MLS #11740796 Report a problem | ||
| 5/21/2026 | Price change | $62,999-3.1%$52/sqft |
Source: My State MLS #11740796 Report a problem | ||
| 5/7/2026 | Listed for sale | $65,000$54/sqft |
Source: My State MLS #11740796 Report a problem | ||
Public tax history
Tax history is unavailable.
Monthly payment
Climate risks
Neighborhood: 34769
Nearby schools
GreatSchools rating
- 4/10Lakeview Elementary SchoolGrades: PK-5Distance: 0.4 mi
- 7/10St. Cloud Middle SchoolGrades: 6-8Distance: 2 mi
- 4/10St. Cloud High SchoolGrades: PK,9-12Distance: 1.7 mi
- $40,0001 bd1 ba406 sqft1001 Cedar Ave, Saint Cloud, FL 34769For Sale

- $--2 bd1 ba684 sqft920 Sherwood Ave #159, Saint Cloud, FL 34769Off Market
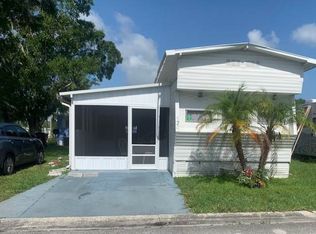
- $--1 bd1 ba-- sqft1000 Arizona Ave #12, Saint Cloud, FL 34769Off Market

- $--2 bd2 ba768 sqft1000 Cedar Ave #33, Saint Cloud, FL 34769Off Market

- $--1 bd1 ba-- sqft1002 Arizona Ave, Saint Cloud, FL 34769Off Market
- $27,9001 bd1 ba698 sqft1002 Arizona Ave #11, Saint Cloud, FL 34769For Sale
- $203,8001 bd1 ba687 sqft3220 10th St, Saint Cloud, FL 34769Off Market
- $--2 bd1 ba-- sqft915 Lenore Ave, Saint Cloud, FL 34769Off Market
Similar homes
- $65,0002 bd2 ba864 sqft3206 Lake Kerry Dr, Saint Cloud, FL 34769For Sale
 MLS ID #11801119, Eyota Williams, WEICHERT REALTORS HALLMARK PROPERTIES. My State MLS
 - $80,0002 bd2 ba1.1k sqft3216 Nauvoo Ct #341, Saint Cloud, FL 34769For Sale By Owner

- $54,9002 bd2 ba728 sqft146 Mill Creek Dr #40, Saint Cloud, FL 34769For Sale
 MLS ID #11741223, Lisa Bennett, Great Florida Living, Inc.. My State MLS
 - $47,9002 bd2 ba1.2k sqft3300 Keokuk Ct #237, Saint Cloud, FL 34769For Sale
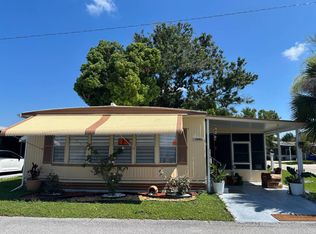 MLS ID #11874228, Lisa Bennett, Great Florida Living, Inc.. My State MLS
 - $38,5002 bd2 ba780 sqft614 Lake Kerry Dr, Saint Cloud, FL 34769For SaleMLS ID #11848634, Rachel Santos, Weichert, Realtors - Hallmark Properties. My State MLS
- $81,0002 bd2 ba1k sqft3109 Cross Creek Ct #362, Saint Cloud, FL 34769For SaleMLS ID #11541792, Joanne Gauthier, Four Star Homes, Inc.. My State MLS
- $89,9002 bd2 ba912 sqft3064 Cross Creek Ct, Saint Cloud, FL 34769For SaleMLS ID #11902202, Donovan Frantz, Weichert, Realtors - Hallmark Properties. My State MLS
- $45,0001 bd1 ba616 sqft3174 Sugar Mill Ln #212, Saint Cloud, FL 34769For SaleMLS ID #11819019, Lisa Bennett, Great Florida Living, Inc.. My State MLS
- $32,9002 bd1 ba798 sqft901 Sherwood Ave #170, Saint Cloud, FL 34769For SaleMLS ID #11803824, Lisa Bennett, Great Florida Living, Inc.. My State MLS
- $60,0002 bd2 ba1k sqftKissimmee Gardens, Kissimmee, FL 34741For SaleMLS ID #568734, Amanda Garth. MHBO
- $60,0002 bd2 ba1.1k sqftGulfstream Harbor, Orlando, FL 32822For SaleMLS ID #605776, Beverly Britton. MHBO
- $60,0003 bd2 ba1.1k sqft4691 Blue Spruce Ave #109, Kissimmee, FL 34758For SaleMLS ID #11841930, Lisa Dobbs, LISA DOBBS LLC. My State MLS
- $59,8882 bd2 ba1.1k sqft659 Arrow Ln, Kissimmee, FL 34746For SaleMLS ID #11891873, Gary Demarigny, USA Mobile & Manufactured Home Sales, LLC.. My State MLS
- $59,0003 bd2 ba1.7k sqft4185 Scotland Rd, Kissimmee, FL 34746For SaleMLS ID #11741302, Lisa Dobbs, LISA DOBBS LLC. My State MLS
- $65,0002 bd2 ba768 sqftGulfstream Harbor, Orlando, FL 32822For SaleMLS ID #594866, Beverly Britton. MHBO
- $49,9992 bd1 ba720 sqft1983 Fortune Rd #R-10, Kissimmee, FL 34744For SaleMLS ID #11623616, Lisa Dobbs, LISA DOBBS LLC. My State MLS
- $58,0002 bd2 ba1.1k sqft1650 Calvin Cir, Kissimmee, FL 34746For SaleMLS ID #11904300, Gary Demarigny, USA Mobile & Manufactured Home Sales, LLC.. My State MLS
- $45,0002 bd2 ba1k sqft5620 Lake Lizzie Dr Lot 43, Saint Cloud, FL 34771For SaleMLS ID #11664020, Donovan Frantz, Weichert, Realtors - Hallmark Properties. My State MLS
- $55,0002 bd2 ba1k sqft1665 Calvin Cir, Kissimmee, FL 34746For SaleMLS ID #11736919, Lisa Dobbs, LISA DOBBS LLC. My State MLS
- $55,0002 bd2 ba672 sqft1543 Parkgate Dr, Kissimmee, FL 34746For SaleMLS ID #11878462, Lisa Dobbs, LISA DOBBS LLC. My State MLS
