Huge price drop-motivated sellers. Welcome to your Florida retreat in the vibrant 55+ golf community of Good Samaritan Village in Kissimmee! This beautifully maintained 2-bedroom, 2-bathroom home offers 1,152 square feet of comfortable living space with an inviting open-concept floor plan, new luxury vinyl plank flooring, and numerous valuable updates, including a rubber roof installed in 2018, an HVAC system installed in 2020, an ADA-accessible entry ramp installed in 2025, while the generous primary suite has a newly renovated bathroom featuring a modern vanity and a walk in shower. The spacious kitchen features abundant cabinet space and flows seamlessly into the living and dining areas, creating the perfect space for everyday living and entertaining. A dedicated laundry room adds everyday convenience. Relax in the enclosed patio, which features a workshop area that can also be used for additional storage. The home also offers plenty of parking, including a covered carport with dedicated space for golf cart parking, making it easy to accommodate both vehicles and guests. Residents enjoy outstanding resort-style amenities, including indoor and outdoor swimming pools, a fitness center with professional trainers, aquatic exercise classes, a golf course, an active clubhouse with year-round social events, and a community church offering both English and Spanish services. The monthly lot rent of $737 includes cable, water, trash service, and access to all community amenities, with convenient bus transportation available to Publix, Aldi, Walmart, The Loop, Home Depot, and other nearby shopping and dining destinations. Offering exceptional value, comfort, convenience, and handicap accessibility, this affordable home is your opportunity to enjoy the active Florida lifestyle in one of Kissimmee's most welcoming 55+ communities. Schedule your private tour today! All listing information is deemed reliable but is not guaranteed and should be independently verified through personal inspection by appropriate professionals. USA Mobile & Manufactured Home Sales makes no representations or warranties regarding the accuracy of the information provided, including measurements or the condition of any property. All measurements are approximate.
For sale
Price cut: $8K (8/29)
$50,000
1650 Calvin Cir, Kissimmee, FL 34746
2beds
1,152sqft
Manufactured Home
Built in 1986
-- sqft lot
$-- Zestimate®
$43/sqft
$-- HOA
What's special
Plenty of parkingAda-accessible entry rampInviting open-concept floor planGenerous primary suiteDedicated laundry room
- 81 days
- 142
- 8
Zillow last checked:
Listing updated:
Listed by:
Gary Demarigny 407-625-5973,
USA Mobile & Manufactured Home Sales, LLC.
Source: My State MLS,MLS#: 11904300
Facts & features
Interior
Bedrooms & bathrooms
- Bedrooms: 2
- Bathrooms: 2
- Full bathrooms: 2
Kitchen
- Features: Open
Basement
- Area: 0
Heating
- Heat Pump
Cooling
- Central
Appliances
- Included: Dryer, Refrigerator, Microwave, Oven, Washer
Features
- Has basement: No
- Has fireplace: No
Interior area
- Total structure area: 1,152
- Total interior livable area: 1,152 sqft
- Finished area above ground: 1,152
Property
Parking
- Parking features: Carport
- Has carport: Yes
Features
- Patio & porch: Enclosed Porch, Screened Porch, Deck
- Has view: Yes
- View description: Street
Details
- Additional structures: Carport, Workshop
- Parcel number: 3125290000008A0000
- On leased land: Yes
- Lease amount: $737
Construction
Type & style
- Home type: MobileManufactured
- Property subtype: Manufactured Home
Materials
- Brick Siding, Vinyl Siding
Condition
- New construction: No
- Year built: 1986
Utilities & green energy
- Electric: Amps(0)
Community & HOA
Community
- Features: Gym, Pool, 55 and Over, Clubhouse, Golf, Laundry, Recreation Room, Security, Tennis Court
- Senior community: Yes
HOA
- Has HOA: No
- Amenities included: Gym, Pool, 55 and Over, Clubhouse, Golf, Laundry, Pets Allowed, Recreation Room, Security, Tennis Court
Location
- Region: Kissimmee
Financial & listing details
- Price per square foot: $43/sqft
- Date on market: 7/25/2026
- Date available: 07/25/2026
- Listing agreement: Exclusive
Estimated market value
Not available
Estimated sales range
Not available
Not available
Price history
| Date | Event | Price |
|---|---|---|
| 8/29/2026 | Price change | $50,000-13.8%$43/sqft |
Source: My State MLS #11904300 Report a problem | ||
| 7/25/2026 | Listed for sale | $58,000$50/sqft |
Source: My State MLS #11904300 Report a problem | ||
| 7/24/2026 | Listing removed | $58,000$50/sqft |
Source: My State MLS #11686411 Report a problem | ||
| 7/19/2026 | Price change | $58,000-15.9%$50/sqft |
Source: My State MLS #11686411 Report a problem | ||
| 6/3/2026 | Price change | $69,000-8%$60/sqft |
Source: My State MLS #11686411 Report a problem | ||
| 4/8/2026 | Listed for sale | $75,000-28.6%$65/sqft |
Source: My State MLS #11686411 Report a problem | ||
| 10/23/2024 | Listing removed | $105,000$91/sqft |
Source: NY State MLS #11352916 Report a problem | ||
| 10/14/2024 | Listed for sale | $105,000$91/sqft |
Source: NY State MLS #11352916 Report a problem | ||
Public tax history
Tax history is unavailable.
Find assessor info on the county website
Monthly payment
Climate risks
Neighborhood: 34746
Similar homes
- $49,9992 bd2 ba960 sqft1639 Calvin Cir, Kissimmee, FL 34746For Sale
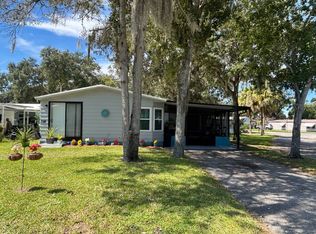 MLS ID #12004198, Gary Demarigny, USA Mobile & Manufactured Home Sales, LLC.. My State MLS
 - $55,0002 bd2 ba1k sqftKissimmee Gardens, Kissimmee, FL 34741For Sale
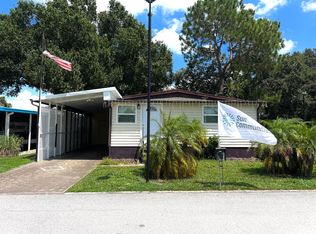 MLS ID #568734, Amanda Garth. MHBO
 - $49,9002 bd2 ba990 sqft153 Garman Ave, Davenport, FL 33837For Sale
 MLS ID #11855695, Chrissy Walter, Sunset Home Sales. My State MLS
 - $59,9002 bd2 ba864 sqft103 Pickering Dr, Kissimmee, FL 34746For Sale
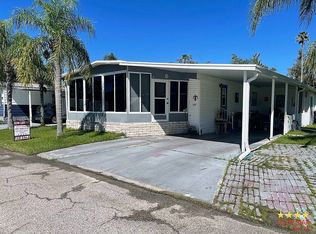 MLS ID #11592324, Scott Rankin, Four Star Homes, Inc.. My State MLS
