Totally renovated 2-bedroom/2-bath home just waiting for you in the popular 55+ gated community of Hidden Golf. This 924 sq ft home has been completely painted inside and out, an updated kitchen w/laminate countertops and new appliances, an updated/separate office space, two large bedrooms, the primary bedroom includes a full ensuite with a walk-in shower, and an updated primary bathroom. It comes as photographed. This home also features the popular split bedroom floor plan with bedrooms located on both ends of the home, providing you and your guests with the privacy everyone wants. It also has a fully enclosed Florida room that provides even more space for relaxing and/or entertaining family and friends. Additional key features of the home include a new shingled roof (2023), a new HVAC (2024), new plumbing fixtures, new stackable washer/dryer in the shed, a double driveway with a golf cart corral, and new vinyl plank flooring throughout. There is a golf cart included with the sale. Current monthly lot rent is $585. This amount will be inherited by the new owner for the remainder of 2026. Hidden Golf is an affordable 55+ gated community situated in the heart of Central Florida. It is conveniently located outside Winter Haven, halfway between both coasts and close to theme parks, fishing, sporting events, shopping, and entertainment. There are not only two pools and two clubhouses, but there are other amenities such as an on-site pub/restaurant, 18-hole executive golf course, off-leash dog park, lake access, shuffleboard, tennis/ pickleball courts, bocce ball, exercise room, outdoor storage, and a billiards room. This community is very popular as it is known for its friendly, fun atmosphere with plenty of activities, including dances, potlucks, cards, bowling leagues, golf leagues, golf cart parades, church services, entertainment, holiday parties, etc. Park approval is required of all potential residents. The application process includes passing a background check. Although this is a 55+ community, anyone 40 years and above may apply. Don't miss this opportunity to own a little piece of heaven in sunny Florida. Call one of the listing agents today for more information or to schedule an on-site or virtual tour. You'll be glad you did! NOTE: All listing information is deemed reliable but not guaranteed and should be independently verified through personal inspection by appropriate professionals. Our company does not and cannot guarantee or warrant the accuracy of this information or the condition of this property. Measurements are approximate. The buyer assumes full responsibility for obtaining all current rates of lot rent, fees, and pass-on costs. Additionally, the buyer is responsible for obtaining all rules, regulations, pet policies, etc., associated with the community, park, or home from the community/park manager. Our company is not responsible for quoting said fees or policies. Financing is available through 3rd party lenders. The sales price does not include tax, dealer fees, or administrative fees. Please contact the sales agent for additional information.
For sale
$49,900
854 Sand Trap Cir, Winter Haven, FL 33881
2beds
924sqft
Manufactured Home
Built in 1988
-- sqft lot
$-- Zestimate®
$54/sqft
$-- HOA
What's special
New plumbing fixturesTwo large bedroomsUpdated primary bathroom
- 42 days |
- 127 |
- 4 |
Zillow last checked:
Listing updated:
Listed by:
Patti Alvin 920-319-9309,
Sunset Home Sales,
Cynthia 'cc' Cole 863-514-4461
Source: My State MLS,MLS#: 11819056
Facts & features
Interior
Bedrooms & bathrooms
- Bedrooms: 2
- Bathrooms: 2
- Full bathrooms: 2
Rooms
- Room types: Den, En Suite, Family Room, First Floor Bathroom, First Floor Master Bedroom, Kitchen, Master Bedroom, Private Guest Room
Kitchen
- Features: Open, Granite Counters
Basement
- Area: 0
Heating
- Electric
Cooling
- Central
Appliances
- Included: Dishwasher, Dryer, Refrigerator, Microwave, Oven, Washer
Features
- Has basement: No
- Has fireplace: No
Interior area
- Total structure area: 924
- Total interior livable area: 924 sqft
- Finished area above ground: 924
Video & virtual tour
Property
Parking
- Parking features: Driveway
- Has carport: Yes
- Has uncovered spaces: Yes
Features
- Stories: 1
- Patio & porch: Enclosed Porch
- Exterior features: Golf, Sprinkler System, Corner, Tennis Court(s)
- Has view: Yes
- View description: Street
Lot
- Features: Corner, Near Bus
Details
- Additional structures: Shed(s), Carport
- On leased land: Yes
- Lease amount: $587
Construction
Type & style
- Home type: MobileManufactured
- Property subtype: Manufactured Home
Materials
- Aluminum Siding
- Roof: Asphalt
Condition
- New construction: No
- Year built: 1988
- Major remodel year: 2026
Utilities & green energy
- Electric: Amps(0)
- Sewer: Community
- Water: Community
Community & HOA
Community
- Features: Gym, Pool, 55 and Over, Clubhouse, Golf, Laundry, Recreation Room, Storage, Smoking Allowed, Security, Tennis Court
- Senior community: Yes
- Subdivision: Hidden Golf
HOA
- Has HOA: No
- Amenities included: Gym, Pool, 55 and Over, Clubhouse, Golf, Laundry, Pets Allowed, Recreation Room, Storage, Smoking Allowed, Security, Tennis Court
Location
- Region: Winter Haven
Financial & listing details
- Price per square foot: $54/sqft
- Date on market: 6/14/2026
- Date available: 06/11/2026
Patti Alvin
Patti Alvin
(920) 319-9309
By pressing Contact Agent, you agree that the real estate professional identified above may call/text you about your search, which may involve use of automated means and pre-recorded/artificial voices. You don't need to consent as a condition of buying any property, goods, or services. Message/data rates may apply. You also agree to our Terms of Use. Zillow does not endorse any real estate professionals. We may share information about your recent and future site activity with your agent to help them understand what you're looking for in a home.
Estimated market value
Not available
Estimated sales range
Not available
Not available
Price history
| Date | Event | Price |
|---|---|---|
| 6/14/2026 | Listed for sale | $49,900$54/sqft |
Source: My State MLS #11819056 Report a problem | ||
Public tax history
Tax history is unavailable.
Monthly payment
Climate risks
Neighborhood: 33881
Nearby schools
GreatSchools rating
- 3/10Lake Alfred Elementary SchoolGrades: PK-5Distance: 2 mi
- 3/10Jere L. Stambaugh Middle SchoolGrades: 6-8Distance: 6.3 mi
- 3/10Auburndale Senior High SchoolGrades: PK,9-12Distance: 6.1 mi
- $--1 bd1 ba-- sqft849 Sand Trap Cir, Winter Haven, FL 33881Off Market

- $34,1002 bd1 ba-- sqft835 Sand Trap Cir, Winter Haven, FL 33881Off Market

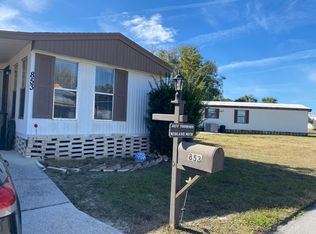
- $6,0002 bd1 ba954 sqft853 Sand Trap Cir, Winter Haven, FL 33881For Sale
- $39,9001 bd1 ba-- sqft836 Sandtrap Cir #836, Winter Haven, FL 33881For Sale

- $24,1001 bd1 ba476 sqft859 Sand Trap Cir, Winter Haven, FL 33881Off Market
- $25,0002 bd1 ba630 sqft867 Sand Trap Cir, Winter Haven, FL 33881Off Market
- $---- bd-- ba-- sqft855 Sand Trap Cir, Winter Haven, FL 33881Off Market
- $26,2002 bd2 ba616 sqft871 Sand Trap Cir, Winter Haven, FL 33881Off Market
Similar homes
- $55,0002 bd2 ba784 sqft599 Century Dr #599, Winter Haven, FL 33881For Sale
 MLS ID #11819053, Brandi Sappington, CRF Communities. My State MLS
 - $42,9002 bd2 ba784 sqft895 Bunker Cir #895, Winter Haven, FL 33881For Sale
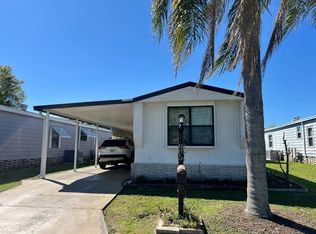 MLS ID #11680992, Brandi Sappington, CRF Communities. My State MLS
 - $44,9002 bd2 ba1.2k sqft229 Fairway Cir, Winter Haven, FL 33881For Sale
 MLS ID #11510816, Cynthia 'cc' Cole, Sunset Home Sales. My State MLS
 - $54,9902 bd2 ba1.2k sqft369 Bern Dr, Winter Haven, FL 33881For Sale
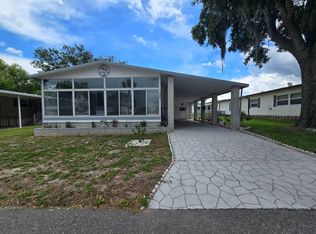 MLS ID #11779532, Chrissy Walter, Sunset Home Sales. My State MLS
 - $49,9002 bd2 ba1.3k sqft98 Rigi Slope #98, Winter Haven, FL 33881For SaleMLS ID #11558861, Jennifer Meyers, CRF Communities. My State MLS
- $39,9002 bd2 ba924 sqft672 Century Ln #672, Winter Haven, FL 33881For SaleMLS ID #11678976, Brandi Sappington, CRF Communities. My State MLS
- $54,9902 bd2 ba1.3k sqft104 Rigi Slope, Winter Haven, FL 33881For SaleMLS ID #11680594, Chrissy Walter, Sunset Home Sales. My State MLS
- $42,0002 bd2 ba700 sqft78 Hide A Way Ln #78, Winter Haven, FL 33881For SaleMLS ID #11882059, Jennifer Meyers, CRF Communities. My State MLS
- $35,0002 bd2 ba940 sqft625 Century Dr, Winter Haven, FL 33881For SaleMLS ID #11652971, Cindy Minnick, Sun Resales, Inc.. My State MLS
- $69,0002 bd2 ba938 sqft508 Century Dr, Winter Haven, FL 33881For SaleMLS ID #11775119, Cindy Minnick, Sun Resales, Inc.. My State MLS
- $67,4002 bd2 ba768 sqft262 Fairway Cir #262, Winter Haven, FL 33881For SaleMLS ID #11779444, Brandi Sappington, CRF Communities. My State MLS
- $39,9002 bd2 ba1k sqft120 Hide A Way Ln #120, Winter Haven, FL 33881For SaleMLS ID #11680466, Jennifer Meyers, CRF Communities. My State MLS
- $67,9992 bd2 ba1.3k sqft74 Greenview Dr, Winter Haven, FL 33881For SaleMLS ID #11775094, Cindy Minnick, Sun Resales, Inc.. My State MLS
- $65,0002 bd2 ba1k sqft1014 Eagle Dr, Winter Haven, FL 33881For SaleMLS ID #11679738, Cindy Minnick, Sun Resales, Inc.. My State MLS
- $41,5002 bd2 ba1.2k sqft1901 Us Highway 17 92 Lot 16, Lake Alfred, FL 33850For SaleMLS ID #11574920, Steve Koleno, BEYCOME OF FLORIDA LLC. NY State MLS
- $59,9002 bd2 ba1.1k sqft2602 Ashburn Pl #754, Winter Haven, FL 33881For SaleMLS ID #11891683, Cheryl Dobbs, CRF Communities. My State MLS
- $69,9992 bd2 ba1.2k sqft645 Century Ln, Winter Haven, FL 33881For SaleMLS ID #11738729, Cindy Minnick, Sun Resales, Inc.. My State MLS
- $45,9002 bd2 ba1k sqft122 Oak Tree Blvd, Winter Haven, FL 33880For SaleMLS ID #11687140, Whitney Campbell-conkey, Pelican's Nest Mobile Home Sales, LLC.. My State MLS
- $49,9002 bd2 ba1.2k sqft2222 Wren Pl #280, Lake Wales, FL 33859For SaleMLS ID #11899726, Tammy Barnhart, Renee's Resales. My State MLS
- $39,0002 bd2 ba924 sqftThe Landings at Lake Henry, Haines City, FL 33844For SaleMLS ID #604646, Sales Representative. MHBO
