Skip main navigation
Closed
  • Listed by: Bergeron's Houses to Homes • Ashley Bergeron
    Bought with: Century 21 Highview Realty
    $174,000

    146 morway Park, Charlestown, NH 03603

    3beds
    1,404sqft
    Manufactured Home
    Built in 2022
    -- sqft lot
    $184,300 Zestimate®
    $124/sqft
    $-- Estimated rent

    Home value

    $184,300

    $157,000 - $217,000

    Not available

    Zestimate® history
    Loading
    Loading...

    Owner options

    List your home for rent

    Find your next renter with Zillow Rental Manager. Plus, with online applications, you can quickly screen prospective tenants – for free.

    Learn more
    Refinance and save

    $1,367/mo

    Est. payment

    Refinancing to a lower rate could help reduce your monthly payments and save thousands over the life of the loan.

    See today's rates

    $1,367/mo

    Est. payment

    Explore your selling options

    Work with a Zillow partner agent

    Leverage their expertise and Zillow's premium Showcase listings to get your home seen by more buyers.

    Get started

    List with your own agent

    Get your home in front of millions of buyers by listing it on Zillow.

    Learn how to do it

    Sell it yourself

    Take full control of how buyers see your home on Zillow by listing For Sale by Owner (FSBO).

    List your home

    What's special

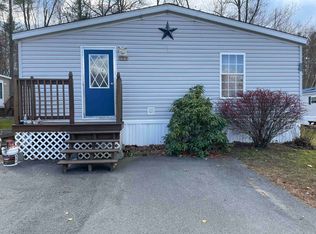
    Showings start Monday, April 21st. Open House Monday, April 21st 11:30am-1pm. Only one owner!! This 2022 three bedroom/ two bathroom double wide has been meticulously well-maintained, reflecting a high level of care and attention to detail. This home boasts a modern, spacious design that prioritizes both style and functionality. Inside you will find a primary bedroom with walk-n-closet and a spacious bathroom, the kitchen provide generous storage for cookware and essentials to include an energy efficient refrigerator. The dining room could be turned into a family room. These features combine to create a home that's both comfortable and practical, with thoughtful details enhancing everyday living. The overall layout feels open and airy, with contemporary finishes that give the space a fresh, inviting look. Every aspect of this home radiates pride of ownership, offering a move-in- ready experience. Central air, leaf guard gutters, paved driveway with paving all around the home. Large deck to enjoy the outdoors with awnings over the front and back door. Park approval required. Park rent $525. Shed does not stay. For directions search 146 Pebblewood Drive.

    Zillow last checked:

    Listing updated:

    Listed by:

    Ashley Bergeron,

    Bergeron's Houses to Homes 603-287-4856

    Bought with:

    Ellen Usery

    Century 21 Highview Realty

    Source: PrimeMLS,MLS#: 5036705MLS Logo

    Facts & features

    Interior

    Bedrooms & bathrooms
    • Bedrooms: 3
    • Bathrooms: 2
    • Full bathrooms: 1
    • 3/4 bathrooms: 1
    Heating
    • Propane, Forced Air
    Cooling
    • Central Air
    Appliances
    • Included: Dishwasher, Microwave, Gas Range, Refrigerator
    • Laundry: 1st Floor Laundry
    Features
    • Ceiling Fan(s), Dining Area, Kitchen/Dining
    • Flooring: Carpet, Combination, Laminate
    • Windows: Blinds
    • Has basement: No
    Interior area
    • Total structure area: 1,404
    • Total interior livable area: 1,404 sqft
    • Finished area above ground: 1,404
    • Finished area below ground: 0

    Property

    Parking
    • Parking features: Paved
    Features
    • Levels: One
    • Stories: 1
    • Exterior features: Deck, Natural Shade
    Lot
    • Features: Level, Open Lot
    Details
    • Zoning description: park

    Construction

    Type & style
    • Home type: MobileManufactured
    • Property subtype: Manufactured Home
    Materials
    • Vinyl Siding
    • Foundation: Concrete Slab
    • Roof: Asphalt Shingle
    Condition
    • New construction: No
    • Year built: 2022

    Utilities & green energy

    • Electric: Circuit Breakers
    • Sewer: Public Sewer
    • Utilities for property: Cable

    Community & HOA

    Location
    • Region: Charlestown

    Financial & listing details

    • Price per square foot: $124/sqft
    • Annual tax amount: $2,880
    • Date on market: 4/17/2025
    • Body type: Double Wide

    Price history

    DateEventPrice
    8/26/2025Sold$174,000-2.5%$124/sqft
    Source: PrimeMLS #5036705 Report a problem
    7/10/2025Contingent$178,500$127/sqft
    Source: PrimeMLS #5036705 Report a problem
    4/17/2025Listed for sale$178,500-3.5%$127/sqft
    Source: PrimeMLS #5036705 Report a problem
    10/15/2024Listing removed$185,000$132/sqft
    Source: PrimeMLS #5012709 Report a problem
    10/10/2024Listed for sale$185,000+5.4%$132/sqft
    Source: PrimeMLS #5012709 Report a problem
    9/18/2024Listing removed$175,500-5.1%$125/sqft
    Source: PrimeMLS #5012709 Report a problem
    9/5/2024Listed for sale$185,000$132/sqft
    Source: PrimeMLS #5012709 Report a problem

    Public tax history

    Tax history is unavailable.

    Neighborhood: 03603

    Nearby schools

    GreatSchools rating