Motivated Sellers! Priced to sell! don't miss this opportunity! Set on one of the best lots in the park, this unique 1,944-square-foot multi-level home offers an exceptional combination of space, privacy, and value in a beautiful wooded setting. Summer is here, and this home is ready for you to enjoy it! Relax on the spacious deck with your morning coffee, grill with friends, or take in the blooming flowers and natural shade surrounding this special property. Inside, the bright kitchen features a large storage island and opens to inviting dining and living areas centered around a cozy fireplace. The distinctive floor plan includes three spacious bedrooms, two full baths, generous storage, and a private primary suite. The refreshed hall bath and fresh paint in most rooms add to the move-in-ready appeal. Recent improvements include new insulation and vapor barrier beneath the home and a new Roth oil tank installed to meet current park requirements. A home warranty is included for additional peace of mind. This is a special home, a special lot, and a motivated seller. Priced to sellschedule your showing today before this opportunity is gone!
Active under contract
Listed by: BHG Masiello Keene • Edith Fifield
Price cut: $4K (6/23)
$179,500
127 MORWAYS Park, Charlestown, NH 03603
3beds
1,944sqft
Manufactured Home
Built in 1998
-- sqft lot
$-- Zestimate®
$92/sqft
$-- HOA
What's special
Cozy fireplaceSpacious deckPrivate primary suiteRefreshed hall bathGenerous storageThree spacious bedroomsBright kitchen
- 168 days |
- 322 |
- 30 |
Zillow last checked:
Listing updated:
Listed by:
Edith Fifield,
BHG Masiello Keene 603-352-5433
Source: PrimeMLS,MLS#: 5076435
Facts & features
Interior
Bedrooms & bathrooms
- Bedrooms: 3
- Bathrooms: 2
- Full bathrooms: 2
Heating
- Hot Air
Cooling
- Central Air
Appliances
- Included: Dishwasher, Dryer, Electric Range, Refrigerator, Washer, Electric Water Heater
- Laundry: 1st Floor Laundry
Features
- Ceiling Fan(s), Dining Area, Kitchen/Living, Primary BR w/ BA, Soaking Tub, Vaulted Ceiling(s)
- Flooring: Laminate, Vinyl
- Windows: Blinds
- Has basement: No
- Number of fireplaces: 1
- Fireplace features: Wood Burning, 1 Fireplace
Interior area
- Total structure area: 1,944
- Total interior livable area: 1,944 sqft
- Finished area above ground: 1,944
- Finished area below ground: 0
Video & virtual tour
Property
Parking
- Parking features: Gravel, Paved
Features
- Levels: One
- Stories: 1
- Patio & porch: Porch
- Exterior features: Deck, Natural Shade, Shed
- Frontage length: Road frontage: 0
Lot
- Features: Sloped
Details
- Parcel number: CTOWM109B007L0MH127
- Zoning description: mobile home
Construction
Type & style
- Home type: MobileManufactured
- Architectural style: Ranch
- Property subtype: Manufactured Home
Materials
- Vinyl Siding
- Foundation: Concrete Slab
- Roof: Metal
Condition
- New construction: No
- Year built: 1998
Utilities & green energy
- Electric: 200+ Amp Service
- Sewer: Public Sewer
- Utilities for property: Cable Available
Community & HOA
Community
- Security: Hardwired Smoke Detector
HOA
- Services included: Other
- Additional fee info: Fee: $595
Location
- Region: Charlestown
Financial & listing details
- Price per square foot: $92/sqft
- Tax assessed value: $76,100
- Annual tax amount: $2,780
- Date on market: 2/12/2026

Edie Fifield
(603) 762-3929
By pressing Contact Agent, you agree that the real estate professional identified above may call/text you about your search, which may involve use of automated means and pre-recorded/artificial voices. You don't need to consent as a condition of buying any property, goods, or services. Message/data rates may apply. You also agree to our Terms of Use. Zillow does not endorse any real estate professionals. We may share information about your recent and future site activity with your agent to help them understand what you're looking for in a home.
Estimated market value
Not available
Estimated sales range
Not available
Not available
Price history
| Date | Event | Price |
|---|---|---|
| 6/23/2026 | Price change | $179,500-2.2%$92/sqft |
Source:  PrimeMLS #5076435 Report a problem PrimeMLS #5076435 Report a problem | ||
| 6/15/2026 | Price change | $183,500-1.6%$94/sqft |
Source: PrimeMLS #5076435 Report a problem | ||
| 6/8/2026 | Price change | $186,500-1.6%$96/sqft |
Source: PrimeMLS #5076435 Report a problem | ||
| 4/24/2026 | Price change | $189,500-4.6%$97/sqft |
Source: PrimeMLS #5076435 Report a problem | ||
| 4/1/2026 | Price change | $198,600-9.3%$102/sqft |
Source: PrimeMLS #5076435 Report a problem | ||
| 2/12/2026 | Listed for sale | $219,000+122.3%$113/sqft |
Source: PrimeMLS #5076435 Report a problem | ||
| 5/9/2023 | Sold | $98,500$51/sqft |
Source: PrimeMLS #4943855 Report a problem | ||
| 2/22/2023 | Listed for sale | $98,500+93.1%$51/sqft |
Source: PrimeMLS #4943855 Report a problem | ||
| 2/7/2020 | Sold | $51,000-7.3%$26/sqft |
Source: PrimeMLS #4773044 Report a problem | ||
| 9/10/2019 | Price change | $55,000-5.2%$28/sqft |
Source: Better Homes and Gardens Real Estate The Masiello Group #4773044 Report a problem | ||
| 8/27/2019 | Listed for sale | $58,000$30/sqft |
Source: BHG Masiello Brattleboro #4773044 Report a problem | ||
Public tax history
| Year | Property taxes | Tax assessment |
|---|---|---|
| 2023 | $2,611 +6.9% | $76,100 +0.5% |
| 2022 | $2,443 +2.1% | $75,700 |
| 2021 | $2,393 +17.9% | $75,700 +44.2% |
| 2020 | $2,029 -5.5% | $52,500 -4.4% |
| 2019 | $2,147 +7.1% | $54,900 |
| 2017 | $2,004 +4.2% | $54,900 |
| 2016 | $1,924 +2.7% | $54,900 -5.7% |
| 2015 | $1,873 +2.2% | $58,200 |
| 2014 | $1,833 -2.4% | $58,200 |
| 2013 | $1,879 +7.9% | $58,200 |
| 2012 | $1,741 +8.7% | $58,200 |
| 2011 | $1,602 -21% | $58,200 -24.1% |
| 2010 | $2,029 +4.8% | $76,700 |
| 2009 | $1,936 +3.9% | $76,700 |
| 2008 | $1,864 | $76,700 |
Find assessor info on the county website
Monthly payment
Climate risks
Neighborhood: 03603
Nearby schools
GreatSchools rating
- 2/10Charlestown Middle SchoolGrades: 5-8Distance: 1.9 mi
- 2/10Fall Mountain Regional High SchoolGrades: 9-12Distance: 6.7 mi
- 8/10Charlestown Primary SchoolGrades: PK-4Distance: 2.1 mi
Schools provided by the listing agent
- Elementary: Charlestown Village School
- Middle: Charlestown Middle School
- High: Fall Mountain High School
- District: Fall Mountain Reg SD SAU #60
Source: PrimeMLS. This data may not be complete. We recommend contacting the local school district to confirm school assignments for this home.
- $38,7002 bd1 ba696 sqft1 Morways Park, Charlestown, NH 03603Off Market
- $47,3002 bd1 ba924 sqft10 Morways Park, Charlestown, NH 03603Off Market
- $48,1002 bd1 ba938 sqft101 Morways Park, Charlestown, NH 03603Off Market
- $68,5002 bd2 ba1k sqft11 Morways Park, Charlestown, NH 03603Off Market
- $82,7002 bd2 ba1.1k sqft114 Morways Park, Charlestown, NH 03603Off Market
- $64,4002 bd1 ba924 sqft115 Morways Park, Charlestown, NH 03603Off Market
- $102,5003 bd2 ba1.4k sqft116 Morways Park, Charlestown, NH 03603Off Market
- $78,9003 bd2 ba960 sqft118 Morways Park, Charlestown, NH 03603Off Market
Similar homes
- $134,9003 bd2 ba1.5k sqft52 Morways Park, Charlestown, NH 03603Active
 MLS ID #5066422, Ross P Doody. PrimeMLS
 - $185,0003 bd2 ba1.4k sqft41 Pine Tree Road, Newport, NH 03773Active
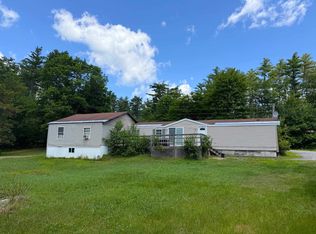 MLS ID #5099042, DeeAnn Shepherd. PrimeMLS
 - $199,0005 bd2 ba2.3k sqft13 Grove Street, Newport, NH 03773-1409Active
 MLS ID #5102621, Dianne Lucciano-Girard. PrimeMLS
 - $189,0004 bd2 ba2.2k sqft2404 Tarbell Hill Road, Cavendish, VT 05142Active
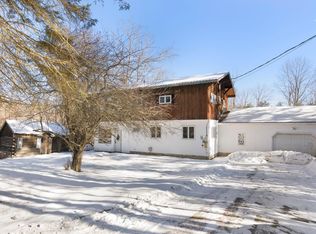 MLS ID #5075119, Christine M Lewis. PrimeMLS
 - $--2 bd2 ba1.1k sqft52 Stewart Ave, Claremont, NH 03743AuctionAuction.com 2
- $190,0001 bd1 ba1.1k sqft137 Charlestown Road, Lempster, NH 03605ActiveMLS ID #5097297, Jaye E Stilwell. PrimeMLS
- $--3 bd1 ba1k sqft567 Cross Rd, Goshen, NH 03752AuctionServiceLink Auction
- $235,0003 bd1 ba980 sqft64 County Road, Springfield, VT 05150ActiveMLS ID #5077778, Carol Slocum. PrimeMLS
- $214,0004 bd1 ba1.9k sqft302 Plains Rd, Claremont, NH 03743For Sale By Owner
- $215,0002 bd1 ba1k sqft112 Merrill Street, Springfield, VT 05156ActiveMLS ID #5101637, Chelsea Cary. PrimeMLS
- $195,0004 bd2 ba1.3k sqft16 Harlow Road, Springfield, VT 05156ActiveMLS ID #5090398, Christine M Lewis. PrimeMLS
- $240,0004 bd2 ba1.4k sqft60 Mark Street, Springfield, VT 05156ActiveMLS ID #5101602, Chelsea Cary. PrimeMLS
- $169,0003 bd2 ba1.1k sqft9 Stryhas Trailer Court, Ludlow, VT 05149ActiveMLS ID #5054342, Gabrielle Turco. PrimeMLS
- $219,0003 bd2 ba1.6k sqft43 Woodland Street, Claremont, NH 03743ActiveMLS ID #5096441, Bonnie Miles. PrimeMLS
- $200,0003 bd1 ba1.1k sqft4 Skinner Street, Claremont, NH 03743ActiveMLS ID #5095663, Jaime Durell. PrimeMLS
- $--3 bd1 ba1.3k sqft33 Green St, Bellows Falls, VT 05101AuctionAuction.com 1
- $155,0003 bd1 ba1.8k sqft164 Pleasant Street, Claremont, NH 03743-3157ActiveMLS ID #5096313, Breandan Garland. PrimeMLS
- $209,9003 bd2 ba1.3k sqft7 Underhill Avenue, Rockingham, VT 05101ActiveMLS ID #5101481, Allison Griep. PrimeMLS
- $269,0003 bd2 ba1.2k sqft333 US Route 5, Westminster, VT 05158ActiveMLS ID #5095023, Kassie M Rubico. PrimeMLS
- $235,0002 bd1 ba980 sqft138 Village Road, Langdon, NH 03602ActiveMLS ID #5098095, Robin N Sanctuary. PrimeMLS
