Welcome home! This home has underwent multiple tasteful updates and is ready for you to call your own! With three bedrooms and two bathrooms you have the space you have always wanted with a great sized lot in the low maintenance community of Twin Valley Estates! You'll enjoy the great sized kitchen and dining room area that walks out to a nice level yard space with patio perfect for entertaining. A large living room space and additional den/family room with wood burning fireplace for ambiance is an incredible added bonus for a manufactured home! Two secondary bedrooms shared a perfect sized bathroom at one end of the home while the primary bedroom has its own ensuite bathroom that is truly stunning! Located conveniently to I-91 and a quick trip to Dartmouth/Lebanon and the Upper Valley as well as Keene and all that rural Vermont has to offer. Close to downtown Charlestown and minutes away from the largest city in the county Claremont for all your modern conveniences. Schedule your showing today! Offers should be contingent on Seller finding suitable housing 45 days minimum with an option for 60 days.
Active
Listed by: Century 21 Highview Realty • Ross P Doody • Contact: Off: 603-542-7766
Price cut: $2.1K (6/10)
$134,900
52 Morways Park, Charlestown, NH 03603
3beds
1,512sqft
Manufactured Home
Built in 1995
-- sqft lot
$-- Zestimate®
$89/sqft
$-- HOA
What's special
Wood burning fireplaceDining room areaGreat sized kitchen
- 278 days |
- 659 |
- 48 |
Zillow last checked:
Listing updated:
Listed by:
Ross P Doody,
Century 21 Highview Realty Off:603-542-7766
Source: PrimeMLS,MLS#: 5066422
Facts & features
Interior
Bedrooms & bathrooms
- Bedrooms: 3
- Bathrooms: 2
- Full bathrooms: 2
Heating
- Propane, Forced Air
Cooling
- None
Appliances
- Included: Dishwasher, Dryer, Refrigerator, Washer, Gas Stove
- Laundry: Laundry Hook-ups, 1st Floor Laundry
Features
- Kitchen/Dining, Kitchen/Family, Kitchen/Living, Living/Dining, Primary BR w/ BA, Natural Light, Natural Woodwork
- Flooring: Carpet, Laminate, Tile
- Has basement: No
- Number of fireplaces: 1
- Fireplace features: Wood Burning, 1 Fireplace
Interior area
- Total structure area: 1,512
- Total interior livable area: 1,512 sqft
- Finished area above ground: 1,512
- Finished area below ground: 0
Property
Parking
- Parking features: Paved
Features
- Levels: One
- Stories: 1
Lot
- Features: Level, Sloped
Details
- Parcel number: CTOWM109B007L0MH52
- Zoning description: None listed
Construction
Type & style
- Home type: MobileManufactured
- Property subtype: Manufactured Home
Materials
- Vinyl Exterior
- Foundation: Block, Concrete Slab
- Roof: Architectural Shingle
Condition
- New construction: No
- Year built: 1995
Utilities & green energy
- Electric: 100 Amp Service, Circuit Breakers
- Sewer: Public Sewer
- Utilities for property: Cable
Community & HOA
HOA
- Services included: Trash, Park Rent
- Additional fee info: Fee: $550
Location
- Region: Charlestown
Financial & listing details
- Price per square foot: $89/sqft
- Tax assessed value: $52,400
- Annual tax amount: $1,905
- Date on market: 10/19/2025
- Road surface type: Paved
- Body type: Double Wide

Ross Doody
(603) 477-6131
By pressing Contact Agent, you agree that the real estate professional identified above may call/text you about your search, which may involve use of automated means and pre-recorded/artificial voices. You don't need to consent as a condition of buying any property, goods, or services. Message/data rates may apply. You also agree to our Terms of Use. Zillow does not endorse any real estate professionals. We may share information about your recent and future site activity with your agent to help them understand what you're looking for in a home.
Estimated market value
Not available
Estimated sales range
Not available
Not available
Price history
| Date | Event | Price |
|---|---|---|
| 6/10/2026 | Price change | $134,900-1.5%$89/sqft |
Source:  PrimeMLS #5066422 Report a problem PrimeMLS #5066422 Report a problem | ||
| 4/14/2026 | Price change | $137,000-2.1%$91/sqft |
Source: PrimeMLS #5066422 Report a problem | ||
| 12/29/2025 | Price change | $140,000-3.4%$93/sqft |
Source: PrimeMLS #5066422 Report a problem | ||
| 11/26/2025 | Price change | $145,000-3.3%$96/sqft |
Source: PrimeMLS #5066422 Report a problem | ||
| 10/19/2025 | Listed for sale | $150,000+93.5%$99/sqft |
Source: PrimeMLS #5066422 Report a problem | ||
| 8/25/2022 | Sold | $77,533+38.5%$51/sqft |
Source: Public Record Report a problem | ||
| 7/30/2012 | Sold | $56,000-6.7%$37/sqft |
Source: Public Record Report a problem | ||
| 3/8/2012 | Listed for sale | $60,000+9.1%$40/sqft |
Source: Roselyn Caplan #4138960 Report a problem | ||
| 9/1/2006 | Sold | $55,000$36/sqft |
Source: Public Record Report a problem | ||
Public tax history
| Year | Property taxes | Tax assessment |
|---|---|---|
| 2024 | $1,905 +6% | $52,400 |
| 2023 | $1,798 +6.3% | $52,400 |
| 2022 | $1,691 +2.1% | $52,400 |
| 2021 | $1,656 +1.5% | $52,400 +24.2% |
| 2020 | $1,631 -1.2% | $42,200 |
| 2019 | $1,650 +7.1% | $42,200 |
| 2017 | $1,540 +4.1% | $42,200 |
| 2016 | $1,479 +1.9% | $42,200 -6.4% |
| 2015 | $1,452 +2.3% | $45,100 |
| 2014 | $1,420 -2.5% | $45,100 |
| 2013 | $1,456 +13.9% | $45,100 +5.6% |
| 2012 | $1,278 +8.7% | $42,700 |
| 2011 | $1,176 -21% | $42,700 -24.2% |
| 2010 | $1,489 +4.8% | $56,300 |
| 2009 | $1,421 +3.9% | $56,300 |
| 2008 | $1,368 | $56,300 |
Find assessor info on the county website
Monthly payment
Climate risks
Neighborhood: 03603
Nearby schools
GreatSchools rating
- 2/10Charlestown Middle SchoolGrades: 5-8Distance: 2 mi
- 2/10Fall Mountain Regional High SchoolGrades: 9-12Distance: 6.9 mi
- 8/10Charlestown Primary SchoolGrades: PK-4Distance: 2.2 mi
Schools provided by the listing agent
- Elementary: Charlestown Village School
- Middle: Charlestown Middle School
- High: Fall Mountain High School
- District: Fall Mountain Reg SD SAU #60
Source: PrimeMLS. This data may not be complete. We recommend contacting the local school district to confirm school assignments for this home.
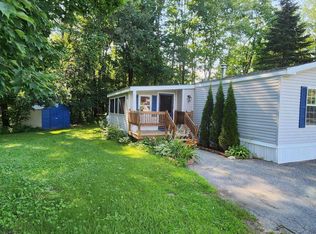
- $72,0003 bd2 ba1k sqft64 Morways Park, Charlestown, NH 03603Sold
- $34,0003 bd2 ba924 sqft36 Trillium Ln, Charlestown, NH 03603Sold

- $45,0002 bd1 ba924 sqft14 Morways Park, Charlestown, NH 03603Sold

- $57,6003 bd2 ba1k sqft102 Morways Park, Charlestown, NH 03603Off Market

- $49,9002 bd1 ba1k sqft76 Hillside Dr, Charlestown, NH 03603For Sale
- $85,2002 bd1 ba880 sqft47 Oakwood Dr, Charlestown, NH 03603Off Market
- $260,5003 bd1 ba1.1k sqft145 Lovers Lane Rd, Charlestown, NH 03603Off Market
- $---- bd-- ba-- sqft145 Lovers Lane Rd, Charlestown, NH 03603Off Market
Similar homes
- $--2 bd2 ba1.1k sqft52 Stewart Ave, Claremont, NH 03743Auction
 Auction.com 2
 - $165,0003 bd1 ba820 sqft318 Britton Road, Unity, NH 03743Active
 MLS ID #5097470, Don Chabot. PrimeMLS
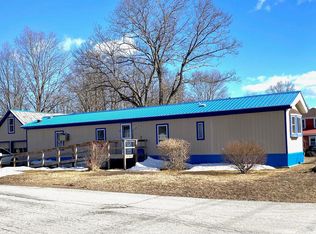
 - $175,0002 bd2 ba944 sqft184 South Street, Springfield, VT 05156Active
 MLS ID #5080217, Glenn Olney. PrimeMLS
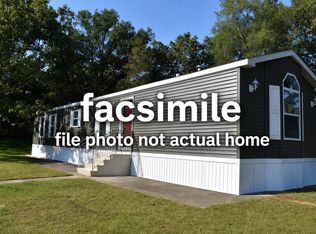
 - $159,9002 bd2 ba902 sqft48 WINDY ACRES Park, Charlestown, NH 03603Active
 MLS ID #5087903, Jeffrey W Leggee. PrimeMLS
 - $155,0003 bd1 ba1.8k sqft164 Pleasant Street, Claremont, NH 03743-3157ActiveMLS ID #5096313, Breandan Garland. PrimeMLS
- $167,9002 bd1 ba1.2k sqft243 VT Route 121, Westminster, VT 05101ActiveMLS ID #5101139, Grayson VanHendrick. PrimeMLS
- $99,0003 bd2 ba1.1k sqft17 Clement Road, Springfield, VT 05156ActiveMLS ID #5093193, Patrick Kelley. PrimeMLS
- $169,0003 bd2 ba1.1k sqft9 Stryhas Trailer Court, Ludlow, VT 05149ActiveMLS ID #5054342, Gabrielle Turco. PrimeMLS
- $190,0001 bd1 ba1.1k sqft137 Charlestown Road, Lempster, NH 03605ActiveMLS ID #5097297, Jaye E Stilwell. PrimeMLS
- $195,0004 bd2 ba1.3k sqft16 Harlow Road, Springfield, VT 05156ActiveMLS ID #5090398, Christine M Lewis. PrimeMLS
- $69,0002 bd2 ba938 sqft11 Angela Place #11, Claremont, NH 03743ActiveMLS ID #5097386, Barbara Cleveland. PrimeMLS
- $189,0004 bd2 ba2.2k sqft2404 Tarbell Hill Road, Cavendish, VT 05142ActiveMLS ID #5075119, Christine M Lewis. PrimeMLS
- $200,0003 bd1 ba1.1k sqft4 Skinner Street, Claremont, NH 03743ActiveMLS ID #5095663, Jaime Durell. PrimeMLS
- $85,0003 bd1 ba859 sqft17 Pawtucket Avenue, Claremont, NH 03743ActiveMLS ID #5091985, Thomas Cafarella. PrimeMLS
- $189,0002 bd2 ba1.3k sqft40 Parkview Street, Newport, NH 03773ActiveMLS ID #5090019, Linda S Johnson. PrimeMLS
- $96,2322 bd2 ba777 sqft108 Cubb Court, Windsor, VT 05089ActiveMLS ID #5050701, Kate Barry. PrimeMLS
- $96,2322 bd2 ba777 sqft11 Cubb Court, Windsor, VT 05089ActiveMLS ID #5050703, Kate Barry. PrimeMLS
