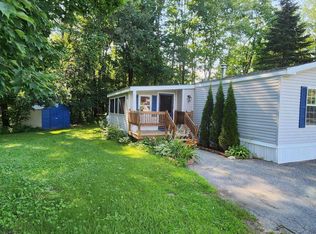

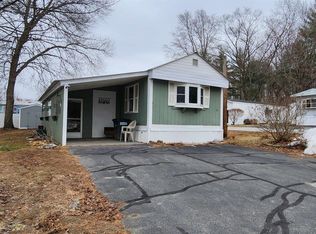
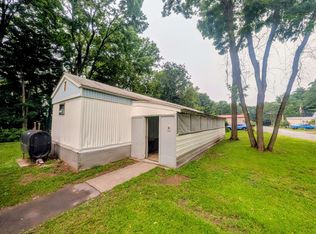
Light filled affordable home! The best floor plan with bedrooms on either end an open concept living in the middle. A nice corner lot with a level driveway, a private patio, big shed and beautiful shade tree. Best of all there is a 1 car garage for auto or toys and a great way to stay dry when coming home. The living room has a vaulted ceiling with fan, a slider and laminate floors. This one needs some TLC but worth the effort. Buyers must be park approved. Dogs are allowed but with restrictions. Please check with the park to see if your dog qualifies.
Active
Listed by: Brattleboro Area Realty • Christine M Lewis
$49,900
76 Hillside Drive, Charlestown, NH 03603
2beds
1,008sqft
Manufactured Home
Built in 1985
-- sqft lot
$-- Zestimate®
$50/sqft
$-- HOA
What's special
- 393 days |
- 726 |
- 29 |
Zillow last checked:
Listing updated:
Listed by:
Christine M Lewis,
Brattleboro Area Realty 802-257-1335
Source: PrimeMLS,MLS#: 5049396
Facts & features
Interior
Bedrooms & bathrooms
- Bedrooms: 2
- Bathrooms: 1
- Full bathrooms: 1
Heating
- Propane, Forced Air
Cooling
- None
Appliances
- Included: Electric Water Heater, Owned Water Heater
- Laundry: Laundry Hook-ups, 1st Floor Laundry
Features
- Ceiling Fan(s), Dining Area, Kitchen/Dining, Natural Light
- Flooring: Carpet, Vinyl
- Has basement: No
Interior area
- Total structure area: 1,008
- Total interior livable area: 1,008 sqft
- Finished area above ground: 1,008
- Finished area below ground: 0
Property
Parking
- Total spaces: 1
- Parking features: Paved, Direct Entry, Driveway, Garage, Off Street, On Site
- Garage spaces: 1
- Has uncovered spaces: Yes
Accessibility
- Accessibility features: 1st Floor Bedroom, 1st Floor Full Bathroom, 1st Floor Hrd Surfce Flr, 1st Floor Low-Pile Carpet, Access to Common Areas, Laundry Access w/No Steps, Access to Restroom(s), Bathroom w/Tub, Hard Surface Flooring, Low Pile Carpet, No Stairs, One-Level Home, Paved Parking, 1st Floor Laundry
Features
- Levels: One
- Stories: 1
- Exterior features: Natural Shade, Shed, Storage
Lot
- Features: Corner Lot, Landscaped, Leased, Level, Open Lot, Slight, Street Lights
Details
- Zoning description: R
Construction
Type & style
- Home type: MobileManufactured
- Property subtype: Manufactured Home
Materials
- Vinyl Siding
- Foundation: Skirted, Concrete Slab
- Roof: Metal
Condition
- New construction: No
- Year built: 1985
Utilities & green energy
- Electric: Circuit Breakers
- Sewer: Private Sewer
- Utilities for property: Cable Available, Propane, Phone Available
Community & HOA
HOA
- Amenities included: Master Insurance, Common Acreage
- Services included: Park Rent
- Additional fee info: Fee: $550
Location
- Region: Charlestown
Financial & listing details
- Price per square foot: $50/sqft
- Annual tax amount: $411
- Date on market: 7/1/2025
- Road surface type: Paved
- Body type: Single Wide

Christine Lewis
(802) 380-2088
By pressing Contact Agent, you agree that the real estate professional identified above may call/text you about your search, which may involve use of automated means and pre-recorded/artificial voices. You don't need to consent as a condition of buying any property, goods, or services. Message/data rates may apply. You also agree to our Terms of Use. Zillow does not endorse any real estate professionals. We may share information about your recent and future site activity with your agent to help them understand what you're looking for in a home.
Estimated market value
Not available
Estimated sales range
Not available
Not available
Price history
| Date | Event | Price |
|---|---|---|
| 4/16/2026 | Price change | $49,900-15.4%$50/sqft |
Source:  PrimeMLS #5049396 Report a problem PrimeMLS #5049396 Report a problem | ||
| 4/10/2026 | Listed for sale | $59,000$59/sqft |
Source: PrimeMLS #5049396 Report a problem | ||
| 4/1/2026 | Pending sale | $59,000$59/sqft |
Source: PrimeMLS #5049396 Report a problem | ||
| 2/9/2026 | Price change | $59,000-15.6%$59/sqft |
Source: PrimeMLS #5049396 Report a problem | ||
| 7/1/2025 | Listed for sale | $69,900+7.5%$69/sqft |
Source: PrimeMLS #5049396 Report a problem | ||
| 10/14/2021 | Sold | $65,000-6.5%$64/sqft |
Source: PrimeMLS #4882107 Report a problem | ||
| 9/25/2021 | Contingent | $69,500$69/sqft |
Source: PrimeMLS #4882107 Report a problem | ||
| 9/11/2021 | Listed for sale | $69,500$69/sqft |
Source: PrimeMLS #4882107 Report a problem | ||
Public tax history
Tax history is unavailable.
Monthly payment
Climate risks
Neighborhood: 03603
Nearby schools
GreatSchools rating
- 2/10Charlestown Middle SchoolGrades: 5-8Distance: 2 mi
- 2/10Fall Mountain Regional High SchoolGrades: 9-12Distance: 6.9 mi
- 8/10Charlestown Primary SchoolGrades: PK-4Distance: 2.2 mi
- $45,0002 bd1 ba924 sqft14 Morways Park, Charlestown, NH 03603Sold

- $72,0003 bd2 ba1k sqft64 Morways Park, Charlestown, NH 03603Sold
- $134,9003 bd2 ba1.5k sqft52 Morways Park, Charlestown, NH 03603For Sale
- $261,2003 bd1 ba1.1k sqft145 Lovers Lane Rd, Charlestown, NH 03603Off Market
- $155,000-- bd-- ba-- sqft145 Lovers Lane Rd, Charlestown, NH 03603Off Market
- $58,9003 bd2 ba1k sqft102 Morways Park, Charlestown, NH 03603Off Market
- $34,0003 bd2 ba924 sqft36 Trillium Ln, Charlestown, NH 03603Sold
- $62,0002 bd1 ba878 sqft129 Lovers Lane Rd, Charlestown, NH 03603Off Market
Similar homes
- $40,0001 bd2 ba1.3k sqft123 Hepatica Lane, Charlestown, NH 03603Active
 MLS ID #5102290, Don Chabot. PrimeMLS
 - $59,9002 bd1 ba924 sqft89 Morways Park, Charlestown, NH 03603Active
 MLS ID #5079939, Justin Ranney. PrimeMLS
 - $29,9002 bd1 ba672 sqft2 Lower Landing Park, Charlestown, NH 03603Active
 MLS ID #5100595, DJ Chabot. PrimeMLS
 - $69,0002 bd2 ba938 sqft11 Angela Place #11, Claremont, NH 03743Active
 MLS ID #5097386, Barbara Cleveland. PrimeMLS
