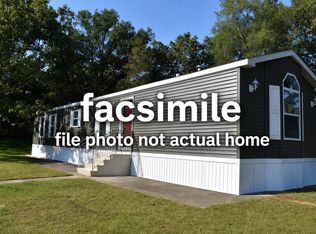
Why rent when you can own a brand-new home for less than you may be paying in monthly rent? Enjoy the comfort, privacy, and pride of homeownership with this affordable new construction home coming soon to Lot #48 in Windy Acres Cooperative Mobile Home Park! This brand-new Pine Grove Homes Model G-618 single wide mobile home offers modern design, quality craftsmanship, and approximately 902 square feet of comfortable living space. Featuring 2 bedrooms and 2 full bathrooms, this thoughtfully designed home provides the perfect combination of affordability and convenience. Step inside to a bright open-concept layout with a spacious living room, modern kitchen, and dining area ideal for everyday living or entertaining guests. The primary bedroom includes a private full bath, while the second bedroom and additional bathroom offer flexibility for family, guests, or a home office. Built with today’s homeowner in mind, this energy-efficient manufactured home offers low-maintenance living and the peace of mind that comes with owning a brand-new home. Located in the welcoming Windy Acres Cooperative Mobile Home Park, you’ll enjoy a convenient location close to shopping, dining, and outdoor recreation while experiencing the charm of small-town New Hampshire living. Don’t miss this opportunity to own an affordable brand-new home in Charlestown! Contact us today for more information about this exciting new home coming soon to Lot #48 at Windy Acres Park. Windy Acres is a Resident Owned Comunity with a monthly fee of $350.
Active
Listed by: Everyday Realty LLC dba Everyday Realty • Jeffrey W Leggee
Price cut: $20K (6/24)
$159,900
48 WINDY ACRES Park, Charlestown, NH 03603
2beds
902sqft
Manufactured Home
Built in 2026
-- sqft lot
$159,900 Zestimate®
$177/sqft
$-- HOA
What's special
Energy-efficient manufactured homeQuality craftsmanshipBright open-concept layoutModern designModern kitchen
- 94 days |
- 86 |
- 4 |
Zillow last checked:
Listing updated:
Listed by:
Jeffrey W Leggee,
Everyday Realty LLC dba Everyday Realty 603-234-8074
Source: PrimeMLS,MLS#: 5087903
Facts & features
Interior
Bedrooms & bathrooms
- Bedrooms: 2
- Bathrooms: 2
- Full bathrooms: 2
Heating
- ENERGY STAR Qualified Equipment, Gas Heater
Cooling
- None
Features
- Has basement: No
Interior area
- Total structure area: 902
- Total interior livable area: 902 sqft
- Finished area above ground: 902
- Finished area below ground: 0
Property
Parking
- Parking features: Paved
Features
- Levels: One
- Stories: 1
Lot
- Features: Rural
Details
- Parcel number: CTOWM207B077L0MH48
- Zoning description: R
Construction
Type & style
- Home type: MobileManufactured
- Property subtype: Manufactured Home
Materials
- Wood Frame, Aluminum Siding
- Foundation: Concrete Slab
- Roof: Architectural Shingle
Condition
- New construction: Yes
- Year built: 2026
Utilities & green energy
- Electric: 100 Amp Service
- Sewer: Community
- Utilities for property: Phone, Cable, Propane, Gas On-Site, Satellite
Community & HOA
Location
- Region: Charlestown
Financial & listing details
- Price per square foot: $177/sqft
- Tax assessed value: $21,600
- Annual tax amount: $741
- Date on market: 5/8/2026
- Road surface type: Paved
- Body type: Single Wide
Estimated market value
$159,900
$152,000 - $168,000
$1,795/mo
Price history
| Date | Event | Price |
|---|---|---|
| 6/24/2026 | Price change | $159,900-11.1%$177/sqft |
Source:  PrimeMLS #5087903 Report a problem PrimeMLS #5087903 Report a problem | ||
| 5/8/2026 | Listed for sale | $179,900+958.2%$199/sqft |
Source: PrimeMLS #5087903 Report a problem | ||
| 10/16/2013 | Sold | $17,000-2.9%$19/sqft |
Source: Public Record Report a problem | ||
| 8/30/2013 | Listed for sale | $17,500+59.1%$19/sqft |
Source: Town & Country Realty Associates #4312587 Report a problem | ||
| 8/3/2010 | Sold | $11,000-21.4%$12/sqft |
Source: Public Record Report a problem | ||
| 4/1/2009 | Sold | $14,000$16/sqft |
Source: Public Record Report a problem | ||
Public tax history
| Year | Property taxes | Tax assessment |
|---|---|---|
| 2023 | $741 -11.4% | $21,600 -16.6% |
| 2022 | $836 +2.1% | $25,900 |
| 2021 | $819 +36.7% | $25,900 +67.1% |
| 2020 | $599 -1.2% | $15,500 |
| 2019 | $606 +7.1% | $15,500 |
| 2017 | $566 +4.2% | $15,500 |
| 2016 | $543 +20.4% | $15,500 +10.7% |
| 2015 | $451 +2.3% | $14,000 |
| 2014 | $441 -2.4% | $14,000 |
| 2013 | $452 +7.9% | $14,000 |
| 2012 | $419 +8.8% | $14,000 |
| 2011 | $385 -37.3% | $14,000 -39.7% |
| 2010 | $614 +4.8% | $23,200 |
| 2009 | $586 +3.9% | $23,200 |
| 2008 | $564 | $23,200 |
Find assessor info on the county website
Monthly payment
Climate risks
Neighborhood: 03603
Nearby schools
GreatSchools rating
- 2/10Charlestown Middle SchoolGrades: 5-8Distance: 6.1 mi
- 2/10Fall Mountain Regional High SchoolGrades: 9-12Distance: 10.7 mi
- 8/10Charlestown Primary SchoolGrades: PK-4Distance: 6.3 mi
Schools provided by the listing agent
- Elementary: North Charlestown Community
- Middle: Charlestown Middle School
- High: Fall Mountain High School
- District: Fall Mountain Reg SD SAU #60
Source: PrimeMLS. This data may not be complete. We recommend contacting the local school district to confirm school assignments for this home.
- $159,9002 bd2 ba902 sqft47 Windy Acres Park, Charlestown, NH 03603New Construction
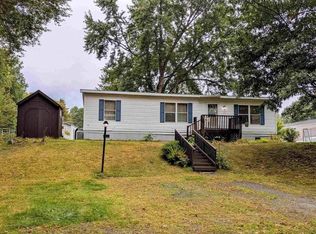
- $120,0003 bd2 ba1.5k sqft59 Windy Acres Park, Charlestown, NH 03603Sold

- $133,0003 bd2 ba1.1k sqft61 Windy Acres Park, Charlestown, NH 03603Sold
- $78,2003 bd2 ba1k sqft1 Windy Acres Park, Charlestown, NH 03603Off Market
- $63,2002 bd1 ba924 sqft10 Windy Acres Park, Charlestown, NH 03603Off Market
- $64,2001 bd1 ba768 sqft11 Windy Acres Park, Charlestown, NH 03603Off Market
- $29,7003 bd1 ba1.1k sqft12 Windy Acres Park, Charlestown, NH 03603Off Market
- $68,5002 bd2 ba980 sqft14 Windy Acres Park, Charlestown, NH 03603Off Market
Similar homes
- $--2 bd2 ba1.1k sqft52 Stewart Ave, Claremont, NH 03743Auction
 Auction.com 2
 - $140,0003 bd1 ba820 sqft318 Britton Road, Unity, NH 03743Active
 MLS ID #5097470, Don Chabot. PrimeMLS
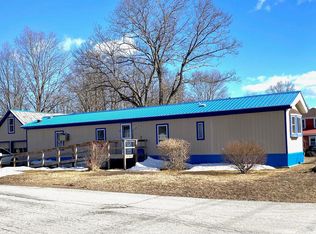
 - $175,0002 bd2 ba944 sqft184 South Street, Springfield, VT 05156Active
 MLS ID #5080217, Glenn Olney. PrimeMLS
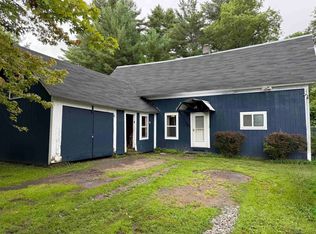
 - $195,0002 bd1 ba676 sqft48 School Street, Springfield, VT 05150Active
 MLS ID #5103158, Amy L Vashaw. PrimeMLS
 - $155,0001 bd1 ba880 sqft308 Route 100 South, Ludlow, VT 05149ActiveMLS ID #5103709, Betty McEnaney. PrimeMLS
- $215,0002 bd2 ba1.1k sqft995 Old Cheshire Turnpike, Charlestown, NH 03603ActiveMLS ID #5102775, Ross P Doody. PrimeMLS
- $174,9002 bd2 ba924 sqft20 Meriden Mobile Court Drive, Plainfield, NH 03781ActiveMLS ID #5090970, Mary L Chamberlin. PrimeMLS
- $99,0002 bd2 ba924 sqft12 Emerald Ridge Road #12, Newport, NH 03773ActiveMLS ID #5103963, Theresa Sherman. PrimeMLS
- $199,0002 bd1 ba1k sqft112 Merrill Street, Springfield, VT 05156ActiveMLS ID #5101637, Chelsea Cary. PrimeMLS
- $115,0002 bd2 ba1k sqft18 Tuckerville Parkway, Ludlow, VT 05149ActiveMLS ID #5103887, Elissa Scully. PrimeMLS
- $235,0003 bd1 ba980 sqft64 County Road, Springfield, VT 05150ActiveMLS ID #5077778, Carol Slocum. PrimeMLS
- $190,0001 bd1 ba1.1k sqft137 Charlestown Road, Lempster, NH 03605ActiveMLS ID #5097297, Jaye E Stilwell. PrimeMLS
- $169,0003 bd2 ba1.1k sqft9 Stryhas Trailer Court, Ludlow, VT 05149ActiveMLS ID #5054342, Gabrielle Turco. PrimeMLS
- $200,0003 bd1 ba1.1k sqft4 Skinner Street, Claremont, NH 03743ActiveMLS ID #5095663, Jaime Durell. PrimeMLS
- $175,0001 bd1 ba675 sqftThe Pointe, Cavendish, VT 05142ActiveMLS ID #5103894, Elissa Scully. PrimeMLS
- $235,0002 bd1 ba980 sqft138 Village Road, Langdon, NH 03602ActiveMLS ID #5098095, Robin N Sanctuary. PrimeMLS
- $199,0001 bd1 ba696 sqft4 First Street, Claremont, NH 03743ActiveMLS ID #5102044, Ryan Goodell. PrimeMLS
- $85,0003 bd1 ba859 sqft17 Pawtucket Avenue, Claremont, NH 03743ActiveMLS ID #5091985, Thomas Cafarella. PrimeMLS
- $219,0003 bd1 ba936 sqft35 Reese Circle, Rockingham, VT 05101ActiveMLS ID #5103248, Heather Gleim. PrimeMLS
- $95,0003 bd1 ba1.2k sqft6 Hyde Street, Rockingham, VT 05101ActiveMLS ID #5103828, Lisa Friedman. PrimeMLS
