Discover affordable, low-maintenance living in the desirable Windy Acres Cooperative Mobile Home Park! Coming soon to 47 Windy Acres Park is a brand-new Pine Grove Homes Model G-618 single wide mobile home offering modern comfort and quality craftsmanship. This thoughtfully designed home features 2 bedrooms, 2 full bathrooms, and approximately 902 square feet of efficient living space. Step inside to enjoy a bright open-concept layout with a spacious living area, modern kitchen, and comfortable dining space perfect for everyday living or entertaining. The primary bedroom includes a private full bath, while the second bedroom and additional bath provide flexibility for guests, family, or a home office. Built with today’s buyer in mind, this new construction manufactured home offers energy-efficient features, low-maintenance living, and the peace of mind that comes with owning a brand-new home. Situated within the welcoming Windy Acres Cooperative Mobile Home Park, residents enjoy a convenient location close to local shopping, dining, and outdoor recreation while still enjoying the charm of small-town New Hampshire living. Don’t miss this opportunity to own a beautiful new home at an affordable price in Charlestown! Contact us today for more information on this exciting new home coming soon to Windy Acres Park. Windy Acres is a Resident Owned Comunity with a monthly fee of $350.
Active
Listed by: Everyday Realty LLC dba Everyday Realty • Jeffrey W Leggee
Price cut: $20K (6/24)
$159,900
47 WINDY ACRES Park, Charlestown, NH 03603
2beds
902sqft
Manufactured Home
Built in 2026
-- sqft lot
$159,800 Zestimate®
$177/sqft
$-- HOA
What's special
Bright open-concept layoutComfortable dining spaceEnergy-efficient featuresModern kitchen
- 93 days |
- 153 |
- 8 |
Zillow last checked:
Listing updated:
Listed by:
Jeffrey W Leggee,
Everyday Realty LLC dba Everyday Realty 603-234-8074
Source: PrimeMLS,MLS#: 5087895
Facts & features
Interior
Bedrooms & bathrooms
- Bedrooms: 2
- Bathrooms: 2
- Full bathrooms: 2
Heating
- ENERGY STAR Qualified Equipment, Gas Heater
Cooling
- None
Features
- Has basement: No
Interior area
- Total structure area: 902
- Total interior livable area: 902 sqft
- Finished area above ground: 902
- Finished area below ground: 0
Property
Parking
- Parking features: Paved
Features
- Levels: One
- Stories: 1
Lot
- Features: Rural
Details
- Parcel number: CTOWM207B077L0MH47
- Zoning description: R
Construction
Type & style
- Home type: MobileManufactured
- Property subtype: Manufactured Home
Materials
- Wood Frame, Aluminum Siding
- Foundation: Concrete Slab
- Roof: Architectural Shingle
Condition
- New construction: Yes
- Year built: 2026
Utilities & green energy
- Electric: 100 Amp Service
- Sewer: Community
- Utilities for property: Phone, Cable, Gas at Street, Propane, Satellite, Satellite Internet
Community & HOA
Location
- Region: Charlestown
Financial & listing details
- Price per square foot: $177/sqft
- Tax assessed value: $14,900
- Annual tax amount: $542
- Date on market: 5/8/2026
- Road surface type: Paved
- Body type: Single Wide
J
Jeffrey W Leggee
(603) 369-2316
By pressing Contact Agent, you agree that the real estate professional identified above may call/text you about your search, which may involve use of automated means and pre-recorded/artificial voices. You don't need to consent as a condition of buying any property, goods, or services. Message/data rates may apply. You also agree to our Terms of Use. Zillow does not endorse any real estate professionals. We may share information about your recent and future site activity with your agent to help them understand what you're looking for in a home.
Estimated market value
$159,800
$152,000 - $168,000
$1,702/mo
Price history
| Date | Event | Price |
|---|---|---|
| 6/24/2026 | Price change | $159,900-11.1%$177/sqft |
Source:  PrimeMLS #5087895 Report a problem PrimeMLS #5087895 Report a problem | ||
| 5/8/2026 | Listed for sale | $179,900+3498%$199/sqft |
Source: PrimeMLS #5087895 Report a problem | ||
| 10/25/2017 | Sold | $5,000-41.2%$6/sqft |
Source: Public Record Report a problem | ||
| 3/31/2010 | Sold | $8,500$9/sqft |
Source: Public Record Report a problem | ||
Public tax history
| Year | Property taxes | Tax assessment |
|---|---|---|
| 2024 | $542 +6.1% | $14,900 |
| 2023 | $511 +6.2% | $14,900 |
| 2022 | $481 +2.1% | $14,900 |
| 2021 | $471 +106.6% | $14,900 +152.5% |
| 2020 | $228 -1.3% | $5,900 |
| 2019 | $231 +7.4% | $5,900 |
| 2017 | $215 +3.9% | $5,900 |
| 2016 | $207 -18.5% | $5,900 -25.3% |
| 2015 | $254 +2% | $7,900 |
| 2014 | $249 -2.4% | $7,900 |
| 2013 | $255 +8.1% | $7,900 |
| 2012 | $236 +8.8% | $7,900 |
| 2011 | $217 -23.3% | $7,900 -26.2% |
| 2010 | $283 +4.8% | $10,700 |
| 2009 | $270 +3.8% | $10,700 |
| 2008 | $260 | $10,700 |
Find assessor info on the county website
Monthly payment
Climate risks
Neighborhood: 03603
Nearby schools
GreatSchools rating
- 2/10Charlestown Middle SchoolGrades: 5-8Distance: 6.1 mi
- 2/10Fall Mountain Regional High SchoolGrades: 9-12Distance: 10.7 mi
- 8/10Charlestown Primary SchoolGrades: PK-4Distance: 6.3 mi
Schools provided by the listing agent
- Elementary: North Charlestown Community
- Middle: Charlestown Middle School
- High: Fall Mountain High School
- District: Fall Mountain Reg SD SAU #60
Source: PrimeMLS. This data may not be complete. We recommend contacting the local school district to confirm school assignments for this home.
- $78,6003 bd2 ba1k sqft1 Windy Acres Park, Charlestown, NH 03603Off Market
- $58,8002 bd1 ba924 sqft10 Windy Acres Park, Charlestown, NH 03603Off Market
- $57,2001 bd1 ba768 sqft11 Windy Acres Park, Charlestown, NH 03603Off Market
- $29,7003 bd1 ba1.1k sqft12 Windy Acres Park, Charlestown, NH 03603Off Market
- $65,7002 bd2 ba980 sqft14 Windy Acres Park, Charlestown, NH 03603Off Market
- $63,1002 bd1 ba924 sqft16 Windy Acres Park, Charlestown, NH 03603Off Market
- $60,7002 bd1 ba784 sqft17 Windy Acres Park, Charlestown, NH 03603Off Market
- $63,9003 bd1 ba924 sqft18 Windy Acres Park, Charlestown, NH 03603Off Market
Similar homes
- $159,9002 bd2 ba902 sqft48 WINDY ACRES Park, Charlestown, NH 03603Active
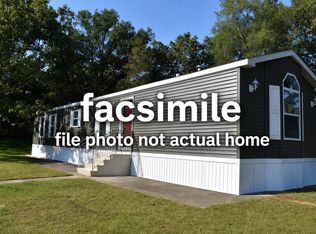 MLS ID #5087903, Jeffrey W Leggee. PrimeMLS
 - $--2 bd2 ba1.1k sqft52 Stewart Ave, Claremont, NH 03743Auction
 Auction.com 2
 - $140,0003 bd1 ba820 sqft318 Britton Road, Unity, NH 03743Active
 MLS ID #5097470, Don Chabot. PrimeMLS
 - $175,0002 bd2 ba944 sqft184 South Street, Springfield, VT 05156Active
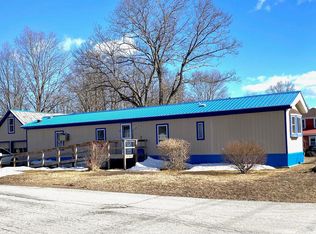 MLS ID #5080217, Glenn Olney. PrimeMLS
 - $195,0002 bd1 ba676 sqft48 School Street, Springfield, VT 05150ActiveMLS ID #5103158, Amy L Vashaw. PrimeMLS
- $155,0001 bd1 ba880 sqft308 Route 100 South, Ludlow, VT 05149ActiveMLS ID #5103709, Betty McEnaney. PrimeMLS
- $215,0002 bd2 ba1.1k sqft995 Old Cheshire Turnpike, Charlestown, NH 03603ActiveMLS ID #5102775, Ross P Doody. PrimeMLS
- $174,9002 bd2 ba924 sqft20 Meriden Mobile Court Drive, Plainfield, NH 03781ActiveMLS ID #5090970, Mary L Chamberlin. PrimeMLS
- $234,0003 bd2 ba1k sqft1359 Brockways Mills Road, Rockingham, VT 05143Active Under ContractMLS ID #5096337, Monica Sumner. PrimeMLS
- $99,0002 bd2 ba924 sqft12 Emerald Ridge Road #12, Newport, NH 03773ActiveMLS ID #5103963, Theresa Sherman. PrimeMLS
- $199,0002 bd1 ba1k sqft112 Merrill Street, Springfield, VT 05156ActiveMLS ID #5101637, Chelsea Cary. PrimeMLS
- $235,0003 bd1 ba980 sqft64 County Road, Springfield, VT 05150ActiveMLS ID #5077778, Carol Slocum. PrimeMLS
- $190,0001 bd1 ba1.1k sqft137 Charlestown Road, Lempster, NH 03605ActiveMLS ID #5097297, Jaye E Stilwell. PrimeMLS
- $225,0002 bd1 ba958 sqft12 Second Street, Claremont, NH 03743ActiveMLS ID #5100562, Jill Exel. PrimeMLS
- $200,0003 bd1 ba1.1k sqft4 Skinner Street, Claremont, NH 03743ActiveMLS ID #5095663, Jaime Durell. PrimeMLS
- $169,0003 bd2 ba1.1k sqft9 Stryhas Trailer Court, Ludlow, VT 05149ActiveMLS ID #5054342, Gabrielle Turco. PrimeMLS
- $235,0002 bd1 ba980 sqft138 Village Road, Langdon, NH 03602ActiveMLS ID #5098095, Robin N Sanctuary. PrimeMLS
- $219,0003 bd1 ba936 sqft35 Reese Circle, Rockingham, VT 05101ActiveMLS ID #5103248, Heather Gleim. PrimeMLS
- $89,9001 bd-- ba476 sqft444 Potato Hill, Unity, NH 03743ActiveMLS ID #5092232, Dave Smith. PrimeMLS
- $199,0001 bd1 ba696 sqft4 First Street, Claremont, NH 03743ActiveMLS ID #5102044, Ryan Goodell. PrimeMLS
