Skip main navigation
Closed
  • Price Unknown

    146 Muddy Creek Way, Kyle, TX 78640

    4beds
    2,842sqft
    Single Family Residence
    Built in 2025
    8,276 Square Feet Lot
    $581,600 Zestimate®
    $--/sqft
    $2,909 Estimated rent

    Home value

    $581,600

    $541,000 - $628,000

    $2,909/mo

    Zestimate® history
    Loading
    Loading...

    Owner options

    List your home for rent

    $2,909/mo

    Rent Zestimate®

    Find your next renter with Zillow Rental Manager. Plus, with online applications, you can quickly screen prospective tenants – for free.

    Learn more

    $2,909/mo

    Rent Zestimate®

    Refinance and save

    $800/mo

    Est. payment

    Refinancing to a lower rate could help reduce your monthly payments and save thousands over the life of the loan.

    See today's rates

    $800/mo

    Est. payment

    Explore your selling options

    Work with a Zillow partner agent

    Leverage their expertise and Zillow's premium Showcase listings to get your home seen by more buyers.

    Get started

    List with your own agent

    Get your home in front of millions of buyers by listing it on Zillow.

    Learn how to do it

    Sell it yourself

    Take full control of how buyers see your home on Zillow by listing For Sale by Owner (FSBO).

    List your home

    What's special

    Private backyardCovered extended patioExpansive windowsNatural lightGenerous walk-in closetLuxurious ensuite bathSoaring ceilings
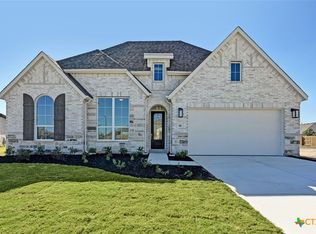
    Discover exceptional living at 146 Muddy Creek Way, an elegant Highland Home nestled in the highly sought-after 6 Creeks community in Kyle, TX. Thoughtfully designed with superior craftsmanship, this stunning residence blends modern comfort with timeless style, offering an elevated living experience from the moment you step inside. An inviting open-concept layout fills the home with natural light, showcasing soaring ceilings, expansive windows, and premium finishes throughout. The gourmet kitchen serves as the heart of the home, featuring a large island, abundant cabinetry, and seamless flow into the dining and living areas, perfect for everyday living and entertaining alike. The spacious primary suite provides a serene retreat with a luxurious ensuite bath and generous walk-in closet. Secondary bedrooms are well-appointed and offer excellent flexibility. Additional design enhancements elevate the home’s appeal, delivering both comfort and style. Outdoors, enjoy a covered extended patio and private backyard, ideal for quiet evenings or weekend gatherings. Situated on a desirable homesite within 6 Creeks, this home offers convenient access to scenic walking trails, community amenities, top-rated Hays ISD schools, and all the shopping, dining, and entertainment options Kyle and South Austin have to offer. Experience award-winning Highland Homes quality in one of Kyle’s premier master-planned communities. Schedule your visit to 146 Muddy Creek Way today and see why this home stands out from the rest.

    Zillow last checked:

    Listing updated:

    Listed by:

    Dina Verteramo 651-336-3288,

    Highland Homes Realty

    Bought with:

    NON-MEMBER AGENT TEAM, TREC #null

    Non Member Office

    , TREC #null

    Source: Central Texas MLS,MLS#: 599485MLS LogoOriginating MLS: Williamson County Association of REALTORS

    Facts & features

    Interior

    Bedrooms & bathrooms
    • Bedrooms: 4
    • Bathrooms: 4
    • Full bathrooms: 3
    • 1/2 bathrooms: 1
    Primary bedroom
    • Level: Main
    • Dimensions: 18x13
    Bedroom 2
    • Level: Main
    • Dimensions: 11x11
    Bedroom 3
    • Level: Main
    • Dimensions: 13x10
    Bedroom 4
    • Level: Main
    • Dimensions: 12x11
    Primary bathroom
    • Level: Main
    • Dimensions: 11x11
    Dining room
    • Level: Main
    • Dimensions: 10x16
    Family room
    • Level: Main
    • Dimensions: 20x16
    Kitchen
    • Level: Main
    • Dimensions: 13x18
    Media room
    • Level: Main
    • Dimensions: 10x15
    Office
    • Level: Main
    • Dimensions: 10x13
    Heating
    • Natural Gas
    Cooling
    • Central Air
    Appliances
    • Included: Dishwasher, Gas Cooktop, Disposal, Microwave, Oven, Tankless Water Heater, Vented Exhaust Fan, Some Gas Appliances, Built-In Oven, Cooktop
    • Laundry: Washer Hookup, Electric Dryer Hookup, Main Level, Laundry Room
    Features
    • All Bedrooms Down, Bookcases, Ceiling Fan(s), Carbon Monoxide Detector, Cathedral Ceiling(s), Double Vanity, Garden Tub/Roman Tub, High Ceilings, Multiple Living Areas, Open Floorplan, Smart Thermostat, Wired for Data, Walk-In Closet(s), Kitchen Island, Pantry
    • Flooring: Carpet, Tile, Wood
    • Number of fireplaces: 1
    • Fireplace features: Family Room, Gas
    Interior area
    • Total interior livable area: 2,842 sqft

    Property

    Parking
    • Total spaces: 3
    • Parking features: Attached, Garage Faces Front, Garage, Garage Door Opener
    • Attached garage spaces: 3
    Features
    • Levels: One
    • Stories: 1
    • Patio & porch: Covered, Patio, Porch
    • Exterior features: Covered Patio, Porch
    • Pool features: Community, In Ground
    • Fencing: Back Yard,Wood
    • Has view: Yes
    • View description: None
    • Body of water: None
    Lot
    • Size: 8,276 Square Feet
    • Dimensions: 60 x 135 x 60 x 137
    Details
    • Parcel number: R189866
    • Special conditions: Builder Owned

    Construction

    Type & style
    • Home type: SingleFamily
    • Architectural style: Traditional
    • Property subtype: Single Family Residence
    Materials
    • Brick, HardiPlank Type, Radiant Barrier
    • Foundation: Slab
    • Roof: Composition,Shingle
    Condition
    • Under Construction
    • New construction: Yes
    • Year built: 2025
    Details
    • Builder name: Highland Homes

    Utilities & green energy

    • Sewer: Public Sewer
    • Utilities for property: Underground Utilities
    Green energy
    • Energy efficient items: Appliances, HVAC

    Community & HOA

    Community
    • Features: Clubhouse, Dog Park, Fishing, Pier, Playground, Park, Tennis Court(s), Trails/Paths, Community Pool
    • Security: Smoke Detector(s)
    • Subdivision: 6 Creeks at Waterridge
    HOA
    • Has HOA: Yes
    • HOA fee: $800 annually
    • HOA name: KiTH Management Services
    Location
    • Region: Kyle

    Financial & listing details

    • Tax assessed value: $95,580
    • Date on market: 12/8/2025
    • Cumulative days on market: 53 days
    • Listing agreement: Exclusive Agency
    • Listing terms: Cash,Conventional,FHA,Texas Vet,VA Loan

    Price history

    DateEventPrice
    4/23/2026Sold--
    Source: Central Texas MLS #599485 Report a problem
    1/30/2026Pending sale$583,880$205/sqft
    Source: Unlock MLS #2723972 Report a problem
    1/15/2026Price change$583,880+2.4%$205/sqft
    Source: Central Texas MLS #599485 Report a problem
    12/22/2025Price change$570,250+0.1%$201/sqft
    Source: Central Texas MLS #599485 Report a problem
    12/5/2025Listed for sale$569,490$200/sqft
    Source: Highland Homes Report a problem
    2/8/2006Sold--
    Source: Public Record Report a problem

    Public tax history

    YearProperty taxesTax assessment
    2025-- $95,580 +2.9%
    2024$7,463 +1%$92,925 0%
    2023$7,388 $92,930
    Find assessor info on the county website

    Neighborhood: 78640

    Nearby schools

    GreatSchools rating
    Schools provided by the listing agent
    • Middle: Barton Middle School
    • High: Hays High School
    • District: Hays Cisd

    Source: Central Texas MLS. This data may not be complete. We recommend contacting the local school district to confirm school assignments for this home.

    Get a cash offer in 3 minutes
    Find out how much your home could sell for in as little as 3 minutes with a no-obligation cash offer.
    Estimated market value
    $581,600
    Get a cash offer in 3 minutes
    Find out how much your home could sell for in as little as 3 minutes with a no-obligation cash offer.
    Estimated market value
    $581,600