Skip main navigation
Closed
  • Price Unknown

    156 Muddy Creek Way, Kyle, TX 78640

    4beds
    2,822sqft
    Single Family Residence
    Built in 2025
    7,840.8 Square Feet Lot
    $511,900 Zestimate®
    $--/sqft
    $2,786 Estimated rent

    Home value

    $511,900

    $476,000 - $553,000

    $2,786/mo

    Zestimate® history
    Loading
    Loading...

    Owner options

    List your home for rent

    $2,786/mo

    Rent Zestimate®

    Find your next renter with Zillow Rental Manager. Plus, with online applications, you can quickly screen prospective tenants – for free.

    Learn more

    $2,786/mo

    Rent Zestimate®

    Refinance and save

    $800/mo

    Est. payment

    Refinancing to a lower rate could help reduce your monthly payments and save thousands over the life of the loan.

    See today's rates

    $800/mo

    Est. payment

    Explore your selling options

    Work with a Zillow partner agent

    Leverage their expertise and Zillow's premium Showcase listings to get your home seen by more buyers.

    Get started

    List with your own agent

    Get your home in front of millions of buyers by listing it on Zillow.

    Learn how to do it

    Sell it yourself

    Take full control of how buyers see your home on Zillow by listing For Sale by Owner (FSBO).

    List your home

    What's special

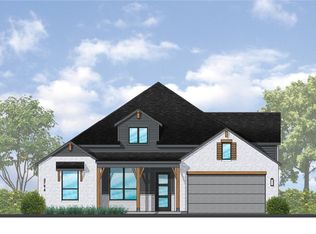
    Welcome to 156 Muddy Creek Way, featuring Highland Homes sought-after Canterbury floorplan in the highly desirable 6 Creeks community in Kyle, TX. This beautifully designed single-story home blends modern luxury with everyday functionality, offering an open-concept layout that’s perfect for both entertaining and comfortable family living. From the moment you enter, you’ll notice the striking curb appeal and inviting entryway that set the tone for the rest of the home. Inside, the expansive living area boasts soaring ceilings, abundant natural light, and seamless flow into the gourmet kitchen and dining space. The chef-inspired kitchen showcases an oversized island, quartz countertops, designer cabinetry, and stainless steel appliances, creating a perfect gathering spot. The private primary suite is a true retreat, featuring a spa-like bath with dual vanities, a freestanding tub, a walk-in shower, and an oversized walk-in closet. Secondary bedrooms are spacious and include walk-in closets, while a versatile flex room offers the perfect space for a study, media room. An oversized covered patio extends the living space outdoors, ideal for entertaining and relaxing. As part of the 6 Creeks community, this home provides access to resort-style amenities, including a pool, parks, trails, and green spaces. Conveniently located near top-rated Hays CISD schools, shopping, dining, and with easy access to Austin, this is a quick move-in opportunity you don’t want to miss. Combining Highland Homes renowned craftsmanship and design, 156 Muddy Creek Way offers the perfect balance of style, comfort, and convenience. Schedule your private tour today.

    Zillow last checked:

    Listing updated:

    Listed by:

    Dina Verteramo 651-336-3288,

    Highland Homes Realty

    Bought with:

    NON-MEMBER AGENT TEAM, TREC #null

    Non Member Office

    , TREC #null

    Source: Central Texas MLS,MLS#: 590049MLS LogoOriginating MLS: Williamson County Association of REALTORS

    Facts & features

    Interior

    Bedrooms & bathrooms
    • Bedrooms: 4
    • Bathrooms: 4
    • Full bathrooms: 3
    • 1/2 bathrooms: 1
    Primary bedroom
    • Level: Main
    • Dimensions: 18 x 13
    Bedroom
    • Level: Main
    • Dimensions: 10 x 11
    Bedroom
    • Level: Main
    • Dimensions: 12 x 10
    Bedroom
    • Level: Main
    • Dimensions: 12 x 11
    Dining room
    • Level: Main
    • Dimensions: 14 x 11
    Family room
    • Level: Main
    • Dimensions: 16 x 25
    Kitchen
    • Level: Main
    • Dimensions: 13 x 16
    Media room
    • Level: Main
    • Dimensions: 10 x 15
    Office
    • Level: Main
    • Dimensions: 10 x 12
    Heating
    • Natural Gas
    Cooling
    • Central Air
    Appliances
    • Included: Dishwasher, Gas Cooktop, Disposal, Plumbed For Ice Maker, Tankless Water Heater, Built-In Oven, Cooktop, Microwave
    • Laundry: Washer Hookup, Electric Dryer Hookup, Main Level, Laundry Room
    Features
    • Ceiling Fan(s), Double Vanity, High Ceilings, Open Floorplan, Other, See Remarks, Smart Thermostat, Walk-In Closet(s), Kitchen Island, Pantry
    • Flooring: Carpet, Tile, Wood
    • Attic: Other,See Remarks
    • Number of fireplaces: 1
    • Fireplace features: Family Room, Gas, Other, See Remarks
    Interior area
    • Total interior livable area: 2,822 sqft

    Property

    Parking
    • Total spaces: 3
    • Parking features: Attached, Garage, Garage Door Opener
    • Attached garage spaces: 3
    Features
    • Levels: One
    • Stories: 1
    • Patio & porch: Covered, Patio
    • Exterior features: Covered Patio, None
    • Pool features: Community, In Ground
    • Fencing: Wood
    • Has view: Yes
    • View description: None
    • Body of water: None
    Lot
    • Size: 7,840 sqft
    • Dimensions: 62 x 123 x 60 x 137
    Details
    • Parcel number: R189867
    • Special conditions: Builder Owned

    Construction

    Type & style
    • Home type: SingleFamily
    • Architectural style: Traditional
    • Property subtype: Single Family Residence
    Materials
    • Brick, Fiber Cement, Frame, Radiant Barrier
    • Foundation: Slab
    • Roof: Composition,Shingle
    Condition
    • Under Construction
    • New construction: Yes
    • Year built: 2025
    Details
    • Builder name: Highland Homes

    Utilities & green energy

    • Sewer: Public Sewer
    • Utilities for property: Natural Gas Available, Underground Utilities
    Green energy
    • Energy efficient items: Appliances

    Community & neighborhood

    Community
    • Community features: Clubhouse, Dog Park, Playground, Tennis Court(s), Trails/Paths, Community Pool
    Location
    • Region: Kyle
    • Subdivision: 6 Creeks at Waterridge 60s

    HOA & financial

    HOA
    • Has HOA: Yes
    • HOA fee: $800 annually
    • Association name: Kith Management

    Other

    Other facts
    • Listing terms: Cash,Conventional,FHA,Texas Vet,VA Loan

    Price history

    DateEventPrice
    12/23/2025Sold--
    Source: Central Texas MLS #590049 Report a problem
    11/26/2025Pending sale$549,209$195/sqft
    Source: Unlock MLS #1979286 Report a problem
    10/9/2025Price change$549,209-8.3%$195/sqft
    Source: Unlock MLS #1979286 Report a problem
    9/26/2025Price change$599,209-6.7%$212/sqft
    Source: Central Texas MLS #590049 Report a problem
    9/15/2025Price change$642,209+0.5%$228/sqft
    Source: Central Texas MLS #590049 Report a problem
    9/12/2025Price change$639,209-2.6%$227/sqft
    Source: Central Texas MLS #590049 Report a problem
    8/18/2025Price change$656,209-1.1%$233/sqft
    Source: Central Texas MLS #590049 Report a problem
    8/7/2025Price change$663,609-0.2%$235/sqft
    Source: Highland Homes Report a problem
    7/31/2025Listed for sale$665,139$236/sqft
    Source: Highland Homes Report a problem

    Public tax history

    YearProperty taxesTax assessment
    2025-- $95,580 +2.9%
    2024$7,463 +1%$92,925 0%
    2023$7,388 $92,930

    Find assessor info on the county website

    Neighborhood: 78640

    Nearby schools

    GreatSchools rating
    Schools provided by the listing agent
    • Middle: Barton Middle School
    • High: Hays High School
    • District: Hays Cisd

    Source: Central Texas MLS. This data may not be complete. We recommend contacting the local school district to confirm school assignments for this home.

    Get a cash offer in 3 minutes
    Find out how much your home could sell for in as little as 3 minutes with a no-obligation cash offer.
    Estimated market value
    $511,900
    Get a cash offer in 3 minutes
    Find out how much your home could sell for in as little as 3 minutes with a no-obligation cash offer.
    Estimated market value
    $511,900