Skip main navigation
Sold for $339,000
  • $339,000

    146 N Ravenwood Drive, Belhaven, NC 27810

    4beds
    2,461sqft
    Single Family Residence
    Built in 2012
    1 Acres Lot
    $424,900 Zestimate®
    $138/sqft
    $2,675 Estimated rent

    Home value

    $424,900

    $404,000 - $446,000

    $2,675/mo

    Zestimate® history
    Loading
    Loading...

    Owner options

    List your home for rent

    $2,675/mo

    Rent Zestimate®

    Find your next renter with Zillow Rental Manager. Plus, with online applications, you can quickly screen prospective tenants – for free.

    Learn more

    $2,675/mo

    Rent Zestimate®

    Refinance and save

    $2,040/mo

    Est. payment

    Refinancing to a lower rate could help reduce your monthly payments and save thousands over the life of the loan.

    See today's rates

    $2,040/mo

    Est. payment

    Explore your selling options

    Work with a Zillow partner agent

    Leverage their expertise and Zillow's premium Showcase listings to get your home seen by more buyers.

    Get started

    List with your own agent

    Get your home in front of millions of buyers by listing it on Zillow.

    Learn how to do it

    Sell it yourself

    Take full control of how buyers see your home on Zillow by listing For Sale by Owner (FSBO).

    List your home

    What's special

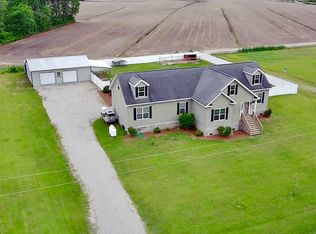
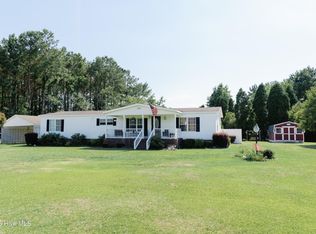
    RARE FIND! Spacious 4-bedroom, 3 full bathrooms, house sitting on a 1-acre lot in wonderful waterfront community with no HOA that is five minutes from the quaint town of Belhaven, NC. This home features all 1st floor living area with Master Suite, mother-in-law suite, formal living room, family room, two additional bedrooms with a full bathroom, and a laundry room. The kitchen and dining room are a combo with all appliances included. There is a potential 1700 plus square foot of unfinished living space on the 2nd floor. Enjoy entertaining your friends on this massive 16 x 32 rear porch with above ground pool that features a walk around deck and a white vinyl privacy fence that secures your back yard. The 30 x 40 detached metal workshop is equipped with a full kitchen and a ½ bath, a 14 x 40 partially enclosed shelter on the rear, and a 12 x 30 covered area for more outdoor entertainment on right side of shop inside of the fenced in back yard. Bring your boat down to the neighborhood marina ramp for just a $5 fee for loading and unloading onto the beautiful Pungo Creek. This home is close to Northeast Elementary, North Side High School and within 10 minutes to two private schools.

    Zillow last checked:

    Listing updated:

    Listed by:

    Doug Blackman 252-944-6556,

    Whitley Realty Team LLC

    Bought with:

    Doug Blackman, 319961

    Whitley Realty Team LLC

    Source: Hive MLS,MLS#: 100387889MLS LogoOriginating MLS: Coastal Plains Association of Realtors

    Facts & features

    Interior

    Bedrooms & bathrooms
    • Bedrooms: 4
    • Bathrooms: 3
    • Full bathrooms: 3
    Primary bedroom
    • Level: Primary Living Area
    Dining room
    • Features: Combination
    Heating
    • Heat Pump, Electric
    Cooling
    • Central Air
    Appliances
    • Included: Vented Exhaust Fan, Electric Oven, Built-In Microwave, Refrigerator, Dishwasher
    • Laundry: Dryer Hookup, Washer Hookup, Laundry Room
    Features
    • Master Downstairs, Walk-in Closet(s), High Ceilings, Entrance Foyer, Ceiling Fan(s), Blinds/Shades, In-Law Quarters, Walk-In Closet(s), Workshop
    • Flooring: Carpet, Laminate
    • Doors: Storm Door(s)
    • Basement: None
    • Attic: Permanent Stairs
    • Has fireplace: No
    • Fireplace features: None
    Interior area
    • Total structure area: 2,461
    • Total interior livable area: 2,461 sqft

    Property

    Parking
    • Total spaces: 4
    • Parking features: Gravel
    • Uncovered spaces: 4
    Accessibility
    • Accessibility features: None
    Features
    • Levels: One and One Half
    • Stories: 1
    • Patio & porch: Deck
    • Exterior features: Storm Doors
    • Pool features: Above Ground
    • Fencing: Back Yard,Vinyl
    • Waterfront features: Water Access Comm
    Lot
    • Size: 1 Acres
    • Dimensions: 182' x 240' x 182' x 238'
    • Features: Open Lot, Level, Water Access Comm
    Details
    • Additional structures: Covered Area, Workshop
    • Parcel number: 1433
    • Zoning: Res-9
    • Special conditions: Standard

    Construction

    Type & style
    • Home type: SingleFamily
    • Property subtype: Single Family Residence
    Materials
    • Vinyl Siding
    • Foundation: Block, Permanent, Raised
    • Roof: Shingle
    Condition
    • New construction: No
    • Year built: 2012

    Utilities & green energy

    • Sewer: Septic Tank

    Community & HOA

    Community
    • Security: Security Lights, Smoke Detector(s)
    • Subdivision: Other
    HOA
    • Has HOA: No
    • Amenities included: None
    Location
    • Region: Belhaven

    Financial & listing details

    • Price per square foot: $138/sqft
    • Tax assessed value: $204,259
    • Date on market: 8/9/2025
    • Cumulative days on market: 69 days
    • Listing agreement: Exclusive Right To Sell
    • Listing terms: Cash,Conventional,VA Loan

    Price history

    DateEventPrice
    9/12/2023Sold$339,000-0.3%$138/sqft
    Source: Hive MLS #100387889 Report a problem
    8/11/2023Pending sale$340,000$138/sqft
    Source: Hive MLS #100387889 Report a problem
    7/2/2023Price change$340,000-9.3%$138/sqft
    Source: Hive MLS #100387889 Report a problem
    6/12/2023Price change$375,000-3.8%$152/sqft
    Source: Hive MLS #100387889 Report a problem
    6/4/2023Listed for sale$390,000$158/sqft
    Source: Hive MLS #100387889 Report a problem

    Public tax history

    Tax history is unavailable.

    Neighborhood: 27810

    Nearby schools

    GreatSchools rating
    Get pre-qualified for a loan
    At Zillow Home Loans, we can pre-qualify you in as little as 5 minutes with no impact to your credit score.

    An equal housing lender. NMLS #10287.