Welcome to your dream home! Nestled on a quiet dead-end road, this property offers tranquility while being conveniently located near local amenities and attractions in Belhaven. This exceptional property offers a perfect blend of comfort, functionality, and outdoor living, situated on a spacious 1-acre lot in a desirable neighborhood.The house has 4 spacious bedrooms, including a luxurious master suite and a convenient mother-in-law suite with 3 full bathrooms that were thoughtfully designed for privacy and convenience.The living area has two inviting living rooms, perfect for family gatherings and entertaining guests with a modern kitchen and dining room combo featuring new refrigerator, new dishwasher, electric range, and built-in over-the-range microwave. Step out back to your very own outdoor oasis with a large fenced-in backyard with a chicken coop, dog kennel, grapevines, apple tree, peach tree, plum tree, and fig tree. Enjoy summer days in the 16' above-ground swimming pool with a walk-around deck and a large sun deck that connects to the pool area. If that's not enough there's a 30'x40' metal workshop with two roll-up doors, half bath, and a 12'x40' enclosed lean-to on the rear plus an additional 12'x30' covered area in the backyard for extra storage or outdoor activities. The current owners have done many upgrades like new LVP flooring throughout, fresh paint, updated ceiling fans, security system with outside cameras for peace of mind, a safe located in the master closet for added security, washer and dryer included, whole-house Generac generator that powers everything in the house, shop, and swimming pool, new vapor barrier, new solar crawl space vents, and new HVAC ductwork. The attic is enormous, with plywood flooring throughout and plenty of windows for natural light. This could be easily finished for so much more heated square footage. Just imagine the possibilities. Don't miss this incredible opportunity to own a versatile and well-appointed home
Sold for $415,000
$415,000
146 N Ravenwood Lane, Belhaven, NC 27810
4beds
2,430sqft
Single Family Residence
Built in 2012
1 Acres Lot
$416,000 Zestimate®
$171/sqft
$2,576 Estimated rent
Home value
$416,000
Estimated sales range
Not available
$2,576/mo
Zestimate® history
Owner options
List your home for rent
$2,576/mo
Rent Zestimate®
Find your next renter with Zillow Rental Manager. Plus, with online applications, you can quickly screen prospective tenants – for free.
$2,576/mo
Rent Zestimate®
Refinance and save
$2,499/mo
Est. payment
Refinancing to a lower rate could help reduce your monthly payments and save thousands over the life of the loan.
$2,499/mo
Est. payment
Explore your selling options
Work with a Zillow partner agent
Leverage their expertise and Zillow's premium Showcase listings to get your home seen by more buyers.
Get startedList with your own agent
Get your home in front of millions of buyers by listing it on Zillow.
Learn how to do itSell it yourself
Take full control of how buyers see your home on Zillow by listing For Sale by Owner (FSBO).
List your homeWhat's special
Mother-in-law suiteMetal workshopNatural lightDog kennelFresh paintLuxurious master suiteLarge fenced-in backyard
Zillow last checked:
Listing updated:
Listed by:
Doug Blackman 252-944-6556,
Whitley Realty Team LLC
Bought with:
Matthew Allen Perry, 361251
United Country Respess Real Estate
Source: Hive MLS,MLS#: 100507159 Originating MLS: Coastal Plains Association of Realtors
Originating MLS: Coastal Plains Association of RealtorsFacts & features
Interior
Bedrooms & bathrooms
- Bedrooms: 4
- Bathrooms: 3
- Full bathrooms: 3
Rooms
- Room types: Master Bedroom, Bathroom 1, Living Room, Bedroom 1, Bathroom 2, Bedroom 3, Bedroom 4, Family Room, Bathroom 3, Laundry
Primary bedroom
- Level: First
- Dimensions: 15 x 13
Bedroom 1
- Level: First
- Dimensions: 13 x 9
Bedroom 3
- Level: First
- Dimensions: 13 x 11
Bedroom 4
- Level: First
- Dimensions: 13 x 10
Bathroom 1
- Level: First
- Dimensions: 9 x 11
Bathroom 2
- Level: First
- Dimensions: 9 x 6
Bathroom 3
- Level: First
- Dimensions: 6 x 5
Family room
- Level: First
- Dimensions: 16 x 13
Kitchen
- Level: First
- Dimensions: 22 x 12
Laundry
- Level: First
- Dimensions: 9 x 6
Living room
- Level: First
- Dimensions: 26 x 16
Heating
- Electric, Forced Air, Heat Pump
Cooling
- Central Air
Appliances
- Included: Vented Exhaust Fan, Built-In Microwave, Washer, Refrigerator, Range, Ice Maker, Dryer, Disposal, Dishwasher
- Laundry: Dryer Hookup, Washer Hookup, Laundry Room
Features
- Master Downstairs, Walk-in Closet(s), High Ceilings, Mud Room, Whole-Home Generator, Apt/Suite, Ceiling Fan(s), Walk-in Shower, Blinds/Shades, Walk-In Closet(s)
- Flooring: LVT/LVP
- Doors: Storm Door(s)
- Basement: None
- Attic: Floored,Permanent Stairs,Walk-In
- Has fireplace: No
- Fireplace features: None
Interior area
- Total structure area: 2,430
- Total interior livable area: 2,430 sqft
Property
Parking
- Total spaces: 8
- Parking features: Golf Cart Parking, Gravel, On Site
- Garage spaces: 2
- Carport spaces: 2
- Covered spaces: 4
- Uncovered spaces: 4
Accessibility
- Accessibility features: None
Features
- Levels: One and One Half
- Stories: 1
- Patio & porch: Deck, Porch
- Exterior features: Storm Doors
- Pool features: Above Ground
- Fencing: Back Yard,Vinyl
Lot
- Size: 1 Acres
- Dimensions: 182' x 240' x 182' x 238'
- Features: Open Lot, Dead End, Level
Details
- Additional structures: Covered Area, Kennel/Dog Run, Storage, Workshop
- Parcel number: 1433
- Zoning: Res-09
- Special conditions: Standard
- Other equipment: Generator
Construction
Type & style
- Home type: SingleFamily
- Property subtype: Single Family Residence
Materials
- Vinyl Siding
- Foundation: Block, Permanent, Crawl Space
- Roof: Architectural Shingle
Condition
- New construction: No
- Year built: 2012
Utilities & green energy
- Sewer: Septic Tank
- Water: County Water
- Utilities for property: Water Connected
Green energy
- Green verification: None
Community & HOA
Community
- Security: Security Lights, Security System, Smoke Detector(s)
- Subdivision: Not In Subdivision
HOA
- Has HOA: No
- Amenities included: None
Location
- Region: Belhaven
Financial & listing details
- Price per square foot: $171/sqft
- Tax assessed value: $395,216
- Annual tax amount: $1,482
- Date on market: 10/14/2025
- Cumulative days on market: 257 days
- Listing agreement: Exclusive Right To Sell
- Listing terms: Cash,Conventional,FHA,VA Loan
Price history
| Date | Event | Price |
|---|---|---|
| 2/24/2026 | Sold | $415,000-2.4%$171/sqft |
Source:  Hive MLS #100507159 Report a problem Hive MLS #100507159 Report a problem | ||
| 1/24/2026 | Pending sale | $425,000$175/sqft |
Source: Hive MLS #100507159 Report a problem | ||
| 10/28/2025 | Price change | $425,000-5.6%$175/sqft |
Source: Hive MLS #100507159 Report a problem | ||
| 10/14/2025 | Listed for sale | $450,000$185/sqft |
Source: Hive MLS #100507159 Report a problem | ||
| 9/14/2025 | Listing removed | $450,000$185/sqft |
Source: Hive MLS #100507159 Report a problem | ||
| 5/13/2025 | Listed for sale | $450,000+32.7%$185/sqft |
Source: Hive MLS #100507159 Report a problem | ||
| 9/12/2023 | Sold | $339,000$139/sqft |
Source: Public Record Report a problem | ||
Public tax history
| Year | Property taxes | Tax assessment |
|---|---|---|
| 2025 | $2,158 +45.5% | $395,216 +93.5% |
| 2024 | $1,483 +1.4% | $204,259 |
| 2023 | $1,463 +14.6% | $204,259 |
| 2022 | $1,277 -21.8% | $204,259 |
| 2021 | $1,633 -0.9% | $204,259 |
| 2020 | $1,648 | $204,259 |
| 2019 | -- | $204,259 |
| 2018 | -- | $204,259 +8.5% |
| 2017 | -- | $188,179 |
| 2016 | -- | $188,179 |
| 2015 | -- | -- |
| 2014 | $1,236 | -- |
| 2013 | $1,236 | $188,179 |
Find assessor info on the county website
Neighborhood: 27810
Nearby homes
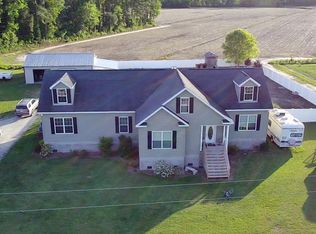
- $339,0004 bd3 ba2.4k sqft146 N Ravenwood Dr, Belhaven, NC 27810Sold
- $220,2001 bd1 ba1.5k sqft144 N Ravenwood Ln, Belhaven, NC 27810Off Market
- $323,9003 bd-- ba1.9k sqft297 N Ravenwood Ln, Belhaven, NC 27810Off Market
- $259,9003 bd2 ba1.7k sqft320 Hubs Rec Rd, Belhaven, NC 27810Pending
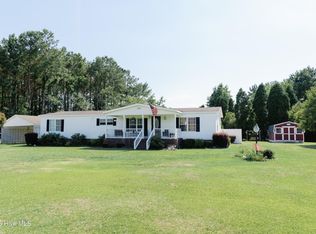
- $250,2003 bd2 ba2k sqft266 Hubs Rec Rd, Belhaven, NC 27810Off Market
- $368,9003 bd-- ba1.6k sqft188 N Ravenwood Ln, Belhaven, NC 27810Off Market
- $355,9003 bd-- ba1.6k sqft232 Hubs Rec Rd, Belhaven, NC 27810Off Market
- $167,2002 bd-- ba912 sqft138 N Ravenwood Ln, Belhaven, NC 27810Off Market
Nearby schools
GreatSchools rating
- 6/10Northeast ElementaryGrades: PK-8Distance: 3.1 mi
- 5/10Northside HighGrades: 9-12Distance: 4.1 mi
Schools provided by the listing agent
- Elementary: Northeast Elementary School
- Middle: Northeast Elementary
- High: Northside
Source: Hive MLS. This data may not be complete. We recommend contacting the local school district to confirm school assignments for this home.


Get pre-qualified for a loan
At Zillow Home Loans, we can pre-qualify you in as little as 5 minutes with no impact to your credit score.An equal housing lender. NMLS #10287.
- North Carolina
- Beaufort County
- Belhaven
- 27810
- 146 N Ravenwood Lane
Nearby cities
Nearby zip codes
Other Belhaven Topics
