Tucked away in the heart of the highly sought-after Cambridge community within Abacoa, this tropical haven is the epitome of elegance and seclusion. Located within an A-rated school district, this home is perfect for families seeking top educational opportunities. Positioned on a prime corner lot, the property features a beautifully remodeled main residence and an equally stunning private guest house with one bedroom, a full bathroom, private kitchen, and separate laundry, both bathed in abundant natural light. The wraparound front porch offers a peaceful retreat, perfect for unwinding while taking in the serene views of the lush nature preserve right across the street.
The professionally designed tropical garden, created by Jupiter Island Landscaping, seamlessly extends the tranquility of the indoors to the serene outdoor spaces. These include a luxurious custom heated pool that was featured in Fine Home Building Magazine, and the whole property is turnkey, boasting a new roof, HVAC system, and more. A whole-house and yard sound system adds an extra touch of convenience and entertainment, and the ability to play movies outdoors with an inflatable screen brings movie nights to life. From the backyard, you can even enjoy views of the fireworks at Roger Dean Stadium.
Abacoa offers more than just a homeit's a lifestyle. Known for its tight-knit, family-friendly atmosphere, the community provides a wealth of amenities, from parks and golf courses to walking and biking trails. The vibrant downtown, filled with shops and restaurants, is home to Roger Dean Stadium, a popular destination for sports enthusiasts. Regular outdoor concerts and community events further enhance the appeal of Abacoa, making it one of the most desirable locations in Jupiter.
HOA Includes lawn care front and back, basic cable, WiFi and common area maintenance. There is also a 500 gallon propane tank for the tiki torches and for gas grill.
Sold for $1,750,000
$1,750,000
146 Newcastle Drive, Jupiter, FL 33458
5beds
3,180sqft
Single Family Residence
Built in 2001
8,869 Square Feet Lot
$1,803,800 Zestimate®
$550/sqft
$7,222 Estimated rent
Home value
$1,803,800
$1.64M - $2.00M
$7,222/mo
Zestimate® history
Owner options
List your home for rent
$7,222/mo
Rent Zestimate®
Find your next renter with Zillow Rental Manager. Plus, with online applications, you can quickly screen prospective tenants – for free.
$7,222/mo
Rent Zestimate®
Refinance and save
$12,432/mo
Est. payment
Refinancing to a lower rate could help reduce your monthly payments and save thousands over the life of the loan.
$12,432/mo
Est. payment
Explore your selling options
Work with a Zillow partner agent
Leverage their expertise and Zillow's premium Showcase listings to get your home seen by more buyers.
Get startedList with your own agent
Get your home in front of millions of buyers by listing it on Zillow.
Learn how to do itSell it yourself
Take full control of how buyers see your home on Zillow by listing For Sale by Owner (FSBO).
List your homeWhat's special
Zillow last checked:
Listing updated:
Listed by:
Carla Ann Christenson 561-307-9966,
One Sotheby's International Re,
Richard Powers 305-528-5664,
One Sotheby's International Re
Bought with:
Shawna L Bedford, 3037995
Illustrated Properties LLC (Co
Source: BeachesMLS,MLS#: R11029197 Originating MLS: BeachesMLS
Originating MLS: BeachesMLSFacts & features
Interior
Bedrooms & bathrooms
- Bedrooms: 5
- Bathrooms: 4
- Full bathrooms: 4
- Main level bathrooms: 1
Primary bedroom
- Level: Upper
- Area: 324
- Dimensions: 18 X 18
Bedroom 2
- Level: Upper
- Area: 110
- Dimensions: 10 X 11
Bedroom 3
- Level: Upper
- Area: 154
- Dimensions: 11 X 14
Bedroom 4
- Level: Upper
- Area: 154
- Dimensions: 11 X 14
Den
- Level: Main
- Area: 130
- Dimensions: 13 X 10
Dining room
- Level: Main
- Area: 132
- Dimensions: 11 X 12
Family room
- Level: Main
- Area: 266
- Dimensions: 14 X 19
Kitchen
- Level: Main
- Area: 190
- Dimensions: 10 X 19
Living room
- Level: Main
- Area: 195
- Dimensions: 13 X 15
Heating
- Central
Cooling
- Central Air, Ceiling Fan(s)
Appliances
- Included: Dryer, Dishwasher, Electric Range, Electric Water Heater, Disposal, Ice Maker, Microwave, Refrigerator, Water Heater, Washer
- Laundry: Inside, Laundry Closet
Features
- Breakfast Bar, Built-in Features, Bathtub, Central Vacuum, Dining Area, Separate/Formal Dining Room, Dual Sinks, Entrance Foyer, Eat-in Kitchen, Garden Tub/Roman Tub, High Ceilings, Custom Mirrors, Split Bedrooms, Storage, Soaking Tub, Separate Shower, Upper Level Primary
- Flooring: Ceramic Tile, Vinyl
- Windows: Metal, Single Hung
Interior area
- Total structure area: 4,193
- Total interior livable area: 3,180 sqft
Property
Parking
- Total spaces: 2
- Parking features: Attached, Driveway, Garage, Garage Door Opener, Guest
- Attached garage spaces: 2
- Has uncovered spaces: Yes
Features
- Levels: Two
- Stories: 2
- Entry location: Entry Level Living Area Y
- Patio & porch: Covered, Open, Patio, Porch, Balcony
- Exterior features: Balcony, Outdoor Living Area
- Has private pool: Yes
- Pool features: In Ground, Salt Water, Association
- Has spa: Yes
- Spa features: In Ground
- Has view: Yes
- View description: Garden, Pool, Preserve
- Waterfront features: None
Lot
- Size: 8,869 Square Feet
- Dimensions: .20 ACRE
- Features: Corner Lot, Sprinklers Automatic, < 1/4 Acre
Details
- Additional structures: Outbuilding
- Parcel number: 30424124140000390
- Zoning: MXD(ci
- Special conditions: Listed As-Is
- Other equipment: Fuel Tank(s)
Construction
Type & style
- Home type: SingleFamily
- Property subtype: Single Family Residence
Materials
- Block
- Roof: Composition,Shingle
Condition
- Resale
- New construction: No
- Year built: 2001
Utilities & green energy
- Sewer: Public Sewer
- Water: Public
- Utilities for property: Cable Available, Sewer Available, Water Available
Community & HOA
Community
- Features: Home Owners Association, Sidewalks
- Security: Security System Owned, Smoke Detector(s)
- Subdivision: CAMBRIDGE AT ABACOA
HOA
- Has HOA: Yes
- Amenities included: Basketball Court, Golf Course, Picnic Area, Playground, Pool, Sports Fields, Spa/Hot Tub, Trail(s)
- Services included: Common Areas, Cable TV, Maintenance Grounds
- HOA fee: $359 monthly
Location
- Region: Jupiter
Financial & listing details
- Price per square foot: $550/sqft
- Tax assessed value: $1,096,025
- Annual tax amount: $10,000
- Date on market: 10/24/2024
- Cumulative days on market: 15 days
- Listing terms: Cash,Conventional
- Road surface type: Paved
Price history
| Date | Event | Price |
|---|---|---|
| 1/10/2025 | Sold | $1,750,000-2.6%$550/sqft |
Source:  BeachesMLS #R11029197 Report a problem BeachesMLS #R11029197 Report a problem | ||
| 10/24/2024 | Listed for sale | $1,797,000+266.7%$565/sqft |
Source: BeachesMLS #RX-11029197 Report a problem | ||
| 7/24/2003 | Sold | $490,000+28.5%$154/sqft |
Source: Public Record Report a problem | ||
| 10/11/2001 | Sold | $381,400$120/sqft |
Source: Public Record Report a problem | ||
Public tax history
| Year | Property taxes | Tax assessment |
|---|---|---|
| 2025 | $20,752 +103.6% | $1,096,025 +110.5% |
| 2024 | $10,195 +1.9% | $520,732 +3% |
| 2023 | $10,000 +0.6% | $505,565 +3% |
| 2022 | $9,937 +4.8% | $490,840 +6.5% |
| 2021 | $9,479 +0.7% | $461,049 +1.4% |
| 2020 | $9,412 +0.9% | $454,683 +2.3% |
| 2019 | $9,330 | $444,460 +1.9% |
| 2018 | $9,330 +4.6% | $436,173 +2.1% |
| 2017 | $8,920 +0% | $427,202 +2.1% |
| 2016 | $8,920 +0.1% | $418,415 +0.7% |
| 2015 | $8,908 -3.6% | $415,506 +0.8% |
| 2014 | $9,242 +1.4% | $412,208 +1.5% |
| 2013 | $9,119 -0.5% | $406,116 +1.7% |
| 2012 | $9,166 -2% | $399,327 +0.1% |
| 2011 | $9,352 -1.1% | $398,989 -0.4% |
| 2010 | $9,457 -4.1% | $400,652 -9.1% |
| 2009 | $9,862 -4.7% | $440,899 -11% |
| 2008 | $10,351 +13.1% | $495,180 +12.4% |
| 2007 | $9,155 -4.7% | $440,407 +2.5% |
| 2006 | $9,605 | $429,665 +3% |
| 2005 | -- | $417,150 +3% |
| 2004 | $2,581 +59.4% | $405,000 +25.6% |
| 2003 | $1,619 -78.8% | $322,560 +2.4% |
| 2002 | $7,626 | $315,000 |
Find assessor info on the county website
Neighborhood: Cambridge
Nearby homes
- $671,2002 bd2 ba1.2k sqft148 Newcastle Dr, Jupiter, FL 33458Off Market

- $850,0003 bd2 ba1.7k sqft150 Newcastle Dr, Jupiter, FL 33458Off Market
- $975,0003 bd3 ba2k sqft142 Newcastle Dr, Jupiter, FL 33458For Sale

- $982,3753 bd3 ba2k sqft109 Milbridge Dr, Jupiter, FL 33458Sold
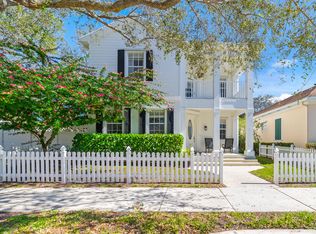
- $858,8003 bd2 ba1.7k sqft106 Milbridge Dr, Jupiter, FL 33458Off Market
- $688,0002 bd2 ba1.9k sqft108 Milbridge Dr, Jupiter, FL 33458Off Market
- $944,6003 bd2 ba1.7k sqft140 Newcastle Dr, Jupiter, FL 33458Off Market
- $895,0003 bd2 ba1.7k sqft111 Milbridge Dr, Jupiter, FL 33458Sold
Nearby schools
GreatSchools rating
- NALighthouse Elementary SchoolGrades: PK-2Distance: 0.6 mi
- 8/10Independence Middle SchoolGrades: 6-8Distance: 1 mi
- 6/10William T. Dwyer High SchoolGrades: PK,9-12Distance: 1.3 mi
Get a cash offer in 3 minutes
Find out how much your home could sell for in as little as 3 minutes with a no-obligation cash offer.
Estimated market value
$1,803,800
Get a cash offer in 3 minutes
Find out how much your home could sell for in as little as 3 minutes with a no-obligation cash offer.
Estimated market value
$1,803,800
- Florida
- Palm Beach County
- Jupiter
- 33458
- Cambridge
- 146 Newcastle Drive
