Skip main navigation
Closed
  • Price Unknown

    146 Nighthawk Ln, Canyon Lake, TX 78133

    4beds
    2,972sqft
    Single Family Residence
    Built in 1996
    0.51 Acres Lot
    $671,100 Zestimate®
    $--/sqft
    $3,804 Estimated rent

    Home value

    $671,100

    $617,000 - $731,000

    $3,804/mo

    Zestimate® history
    Loading
    Loading...

    Owner options

    List your home for rent

    $3,804/mo

    Rent Zestimate®

    Find your next renter with Zillow Rental Manager. Plus, with online applications, you can quickly screen prospective tenants – for free.

    Learn more

    $3,804/mo

    Rent Zestimate®

    Refinance and save

    Refinancing to a lower rate could help reduce your monthly payments and save thousands over the life of the loan.

    See today's rates

    Explore your selling options

    Work with a Zillow partner agent

    Leverage their expertise and Zillow's premium Showcase listings to get your home seen by more buyers.

    Get started

    List with your own agent

    Get your home in front of millions of buyers by listing it on Zillow.

    Learn how to do it

    Sell it yourself

    Take full control of how buyers see your home on Zillow by listing For Sale by Owner (FSBO).

    List your home

    What's special

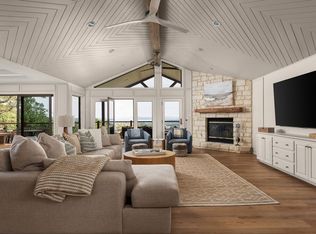
    STUNNING CANYON LAKE HOME WITH UNBLOCKABLE WATER VIEWS. This large 2972 sq. ft. home has 4 Bedrooms, Dining Room, Breakfast Room, Large Kitchen, Lakeview Office, 3.5 Baths, Craft/ Hobby room, Workshop, and a large 600 sq. ft. Basement storage area. Enter the home on the upper level with a master bedroom, lakeview office, guest bedroom, 2 full baths, and a half bath. Master Bedroom has private access to the balcony, and Master Bath is a dream with huge walk-in shower; three closets, large linen closet and laundry chute into Laundry room which is a homemaker’s dream with all the storage you will ever need and tons of workspace and large Broom closet. Striking Kitchen redone 2019 with new granite and quartz counter tops, soft cushioning cabinets, and induction stove top. The lower level is the Guest area of this amazing home, with private access home to outside, two huge bedrooms, large living area with opening to a huge balcony for entertaining and runs the length of the house to enjoy the full view of the trees and Canyon Lake. The Craft/Hobby room at the back of the third bedroom downstairs opens onto the massive Basement area and could be used as a fifth guest room. All bathrooms were updated in 2022 with granite counter tops, cabinets; all showers have custom glass doors. Home has three zoned A/C units totally replaced in 2013, 2019 and 2023. A new roof was installed in 2016. The main level and lower-level balconies have stunning views of the Lake and sunset. The deck outside the first lower-level bedroom is 300 sq. feet with a lake view and private access from the inside lower level. Basement has a workshop and 600 square feet of storage. Propane grill on deck conveys with home. Check virtual tour to walk thru home

    Zillow last checked:

    Listing updated:

    Listed by:

    Donna Renken (210)493-3030,

    Keller Williams Heritage

    Bought with:

    NON-MEMBER AGENT

    Non Member Office

    Source: Central Texas MLS,MLS#: 538815MLS LogoOriginating MLS: Four Rivers Association of REALTORS

    Facts & features

    Interior

    Bedrooms & bathrooms
    • Bedrooms: 4
    • Bathrooms: 4
    • Full bathrooms: 3
    • 1/2 bathrooms: 1
    Bedroom
    • Level: Main
    • Dimensions: 18x11
    Bedroom 2
    • Level: Lower
    • Dimensions: 12x12
    Bedroom 3
    • Level: Lower
    • Dimensions: 21x16
    Bedroom 4
    • Level: Lower
    • Dimensions: 17x15
    Primary bathroom
    • Level: Main
    • Dimensions: 15x11
    Breakfast room nook
    • Level: Main
    • Dimensions: 12x9
    Dining room
    • Level: Main
    • Dimensions: 12x11
    Entry foyer
    • Level: Main
    • Dimensions: 12x9
    Family room
    • Level: Lower
    • Dimensions: 21x18
    Kitchen
    • Level: Main
    • Dimensions: 15x11
    Laundry
    • Level: Main
    • Dimensions: 15x8
    Living room
    • Level: Main
    • Dimensions: 21x16
    Office
    • Level: Main
    • Dimensions: 16x11
    Other
    • Level: Lower
    • Dimensions: 17x11
    Workshop
    • Level: Lower
    • Dimensions: 16x16
    Heating
    • Central, Electric, Fireplace(s), Multiple Heating Units, Wood Stove
    Cooling
    • Central Air, Electric, 3+ Units
    Appliances
    • Included: Double Oven, Dishwasher, Electric Cooktop, Electric Water Heater, Disposal, Plumbed For Ice Maker, Range Hood, Some Electric Appliances, Cooktop, Microwave
    • Laundry: Washer Hookup, Electric Dryer Hookup, Inside, Main Level, Laundry Room
    Features
    • Breakfast Bar, Ceiling Fan(s), Dining Area, Separate/Formal Dining Room, Double Vanity, Entrance Foyer, His and Hers Closets, Home Office, Multiple Living Areas, MultipleDining Areas, Multiple Closets, Open Floorplan, Split Bedrooms, Shower Only, Separate Shower, Walk-In Closet(s), Breakfast Area, Custom Cabinets, Granite Counters, Kitchen Island, Kitchen/Family Room Combo
    • Flooring: Carpet, Wood
    • Attic: Access Only
    • Number of fireplaces: 1
    • Fireplace features: Living Room, Wood Burning
    Interior area
    • Total interior livable area: 2,972 sqft

    Property

    Parking
    • Total spaces: 2
    • Parking features: Attached, Garage, Oversized
    • Attached garage spaces: 2
    Features
    • Levels: Two
    • Stories: 2
    • Patio & porch: Covered, Deck, Patio, Porch
    • Exterior features: Deck, Outdoor Grill, Porch, Patio
    • Pool features: None
    • Fencing: None
    • Has view: Yes
    • View description: Hills, Lake, Water
    • Has water view: Yes
    • Water view: Lake,Water
    • Body of water: Canyon Lake/U.S. Corp of Engineers,Hill Country Vi
    Lot
    • Size: 0.51 Acres
    Details
    • Parcel number: 45244

    Construction

    Type & style
    • Home type: SingleFamily
    • Architectural style: Hill Country,Traditional
    • Property subtype: Single Family Residence
    Materials
    • Masonry
    • Foundation: Slab
    • Roof: Composition,Shingle
    Condition
    • Resale
    • Year built: 1996

    Utilities & green energy

    • Sewer: Aerobic Septic
    • Water: Community/Coop
    • Utilities for property: Electricity Available, High Speed Internet Available, Phone Available

    Community & HOA

    Community
    • Features: None
    • Subdivision: Point Rancho Del Lago 2
    HOA
    • Has HOA: No
    Location
    • Region: Canyon Lake

    Financial & listing details

    • Tax assessed value: $736,450
    • Date on market: 3/29/2024
    • Cumulative days on market: 288 days
    • Listing agreement: Exclusive Right To Sell
    • Listing terms: Cash,Conventional,FHA
    • Electric utility on property: Yes
    • Road surface type: Paved

    Price history

    DateEventPrice
    7/26/2024Sold--
    Source: Central Texas MLS #538815 Report a problem
    6/19/2024Pending sale$663,000$223/sqft
    Source: LERA MLS #1704200 Report a problem
    6/7/2024Contingent$663,000$223/sqft
    Source: LERA MLS #1704200 Report a problem
    5/2/2024Price change$663,000-0.7%$223/sqft
    Source: LERA MLS #1704200 Report a problem
    3/29/2024Listed for sale$668,000-9.7%$225/sqft
    Source: LERA MLS #1704200 Report a problem
    2/10/2024Listing removed--
    Source: Central Texas MLS #515106 Report a problem
    1/25/2024Price change$740,000-1.3%$249/sqft
    Source: LERA MLS #1704200 Report a problem
    12/5/2023Price change$750,000-3.6%$252/sqft
    Source: LERA MLS #1704200 Report a problem
    7/18/2023Listed for sale$778,000$262/sqft
    Source: LERA MLS #1704200 Report a problem

    Public tax history

    YearProperty taxesTax assessment
    2025-- $583,938 +10%
    2024$2,086 +1.7%$530,853 +10%
    2023$2,050 -46.2%$482,594 +10%
    2022$3,811 -1.3%$438,722 +10%
    2021$3,863 +0.7%$398,838 +10%
    2020$3,835 -0.2%$362,580 +0.9%
    2019$3,842 +1.4%$359,447 +10%
    2018$3,788 $326,770 +0.7%
    2017-- $324,350 +3.8%
    2016$3,704 -3%$312,550 +0.3%
    2015$3,821 $311,710 +5.2%
    2014$3,821 $296,390 +8.9%
    2013-- $272,270 -8.6%
    2012-- $297,910 +0.3%
    2011-- $297,000 +3.4%
    2010-- $287,220 -1.7%
    2009-- $292,300
    2008-- --
    2007-- --
    2006-- --
    2005-- --
    2004-- --
    2003-- --
    2002-- --
    2001-- --
    2000-- $224,070
    Find assessor info on the county website

    Neighborhood: 78133

    Nearby schools

    GreatSchools rating
    Schools provided by the listing agent
    • Elementary: Rebecca Creek
    • Middle: Mountain Valley Middle School
    • High: Canyon Lake High School
    • District: Comal ISD

    Source: Central Texas MLS. This data may not be complete. We recommend contacting the local school district to confirm school assignments for this home.

    Get a cash offer in 3 minutes
    Find out how much your home could sell for in as little as 3 minutes with a no-obligation cash offer.
    Estimated market value
    $671,100
    Get a cash offer in 3 minutes
    Find out how much your home could sell for in as little as 3 minutes with a no-obligation cash offer.
    Estimated market value
    $671,100