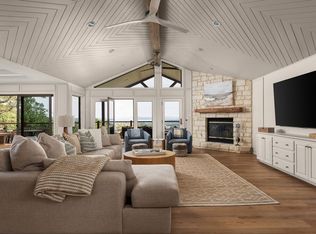
Remarkable 3706 sqft custom limestone home on pretty .5 acre low maintenance corner lot. Amazing lake views from all major rooms, bedrooms, & decks. Less than 5 miles to lake access, marina, airport, grocery store, & restaurants. Less than 20 miles from San Marcos & New Braunfels. This split-level home positions the living, dining, kitchen, master bedroom & bath, laundry room, office, & powder room all on the front street level. A second living area, & additional bedrooms & bath are located on the lower level along with an airconditioned workshop & oversized garage accessed from the side street. After driving through the porte-cochere and stepping through the front door you are immediately drawn to the lake view from the living room with its vaulted herringbone ceiling, extensive oak paneling & wall of built-ins. A corner fireplace keeps it cozy without obstructing the view. Those amazing views & expansive cabinetry continue through the dining room & center island kitchen as well as the huge master bedroom. All with easy access to expansive elevated covered decking. The main entrance to the office is from the foyer but is also connected to the master bedroom by way of one of the master closets. The master bath has double vanities, and separate shower & jetted tub. All countertops are Corian. Separate air conditioners & water heaters serve the upper & lower levels. Also present are a water softener, cedar closet, hidden safe, & walk-in pantry. The oversized laundry room includes its own closet, fold down ironing board, sink, & more cabinetry. The roof is a standing seam metal roof with two skylights that augment the natural lighting from all the expansive glass. The elevated decks are supported by steel frame & railing with stainless steel cables to minimize obstructing views. Enjoy starting your day or watching amazing sunsets at the end of the day from the covered deck while a ceiling fan & area heater keep it comfortable when the weather is less than perfect.
Closed
Price Unknown
515 Golden Eagle Loop, Canyon Lake, TX 78133
4beds
3,706sqft
Single Family Residence
Built in 1996
0.5 Acres Lot
$737,600 Zestimate®
$--/sqft
$4,259 Estimated rent
Home value
$737,600
$679,000 - $811,000
$4,259/mo
Zestimate® history
Owner options
List your home for rent
$4,259/mo
Rent Zestimate®
Find your next renter with Zillow Rental Manager. Plus, with online applications, you can quickly screen prospective tenants – for free.
$4,259/mo
Rent Zestimate®
Refinance and save
Refinancing to a lower rate could help reduce your monthly payments and save thousands over the life of the loan.
Explore your selling options
Work with a Zillow partner agent
Leverage their expertise and Zillow's premium Showcase listings to get your home seen by more buyers.
Get startedList with your own agent
Get your home in front of millions of buyers by listing it on Zillow.
Learn how to do itSell it yourself
Take full control of how buyers see your home on Zillow by listing For Sale by Owner (FSBO).
List your homeWhat's special
Zillow last checked:
Listing updated:
Listed by:
Zia Lowe 512-303-4441,
RE/MAX Bastrop Area
Bought with:
Crystal Unrue, TREC #0778120
Sullivan Hill Country Properti
Source: Central Texas MLS,MLS#: 543262 Originating MLS: Temple Belton Board of REALTORS
Originating MLS: Temple Belton Board of REALTORSFacts & features
Interior
Bedrooms & bathrooms
- Bedrooms: 4
- Bathrooms: 4
- Full bathrooms: 2
- 1/2 bathrooms: 2
Primary bedroom
- Level: Main
Dining room
- Level: Main
Kitchen
- Level: Main
Laundry
- Level: Main
Living room
- Level: Main
Heating
- Central, Heat Pump, Multiple Heating Units, Zoned
Cooling
- Central Air, Heat Pump, 2 Units, Zoned
Appliances
- Included: Down Draft, Dishwasher, Electric Cooktop, Electric Water Heater, Disposal, Multiple Water Heaters, Oven, Plumbed For Ice Maker, Refrigerator, Vented Exhaust Fan, Built-In Oven, Cooktop, Microwave, Water Softener Owned
- Laundry: Washer Hookup, Electric Dryer Hookup, Main Level, Laundry Room, Laundry Tub, Sink
Features
- Attic, Bookcases, Built-in Features, Cedar Closet(s), Ceiling Fan(s), Double Vanity, Entrance Foyer, High Ceilings, His and Hers Closets, Home Office, In-Law Floorplan, Jetted Tub, Multiple Living Areas, Multiple Closets, Open Floorplan, Pull Down Attic Stairs, Sitting Area in Primary, Storage, Separate Shower, Vanity, Vaulted Ceiling(s)
- Flooring: Carpet, Tile
- Windows: Plantation Shutters, Window Treatments
- Attic: Pull Down Stairs,Partially Floored
- Number of fireplaces: 1
- Fireplace features: Fireplace Screen, Gas Starter, Living Room, Raised Hearth, Stone, Wood Burning
Interior area
- Total interior livable area: 3,706 sqft
Property
Parking
- Total spaces: 4
- Parking features: Attached Carport, Attached, Circular Driveway, Carport, Door-Multi, Garage, Garage Door Opener, Oversized, Garage Faces Side
- Attached garage spaces: 2
- Carport spaces: 2
- Covered spaces: 4
- Has uncovered spaces: Yes
Features
- Levels: Two,Multi/Split
- Stories: 2
- Patio & porch: Balcony, Deck
- Exterior features: Balcony, Deck, Rain Gutters
- Pool features: None
- Fencing: None
- Has view: Yes
- View description: Lake, Panoramic, Water
- Has water view: Yes
- Water view: Lake,Water
- Body of water: Canyon Lake/U.S. Corp of Engineers,Panoramic,Water
Lot
- Size: 0.5 Acres
- Dimensions: ~99' x ~204'
- Topography: Sloping
Details
- Parcel number: 45245
Construction
Type & style
- Home type: SingleFamily
- Architectural style: Split Level
- Property subtype: Single Family Residence
Materials
- Masonry, Stone Veneer, Stucco
- Foundation: Slab
- Roof: Metal
Condition
- Resale
- Year built: 1996
Details
- Builder name: Damuth Custom Homes
Utilities & green energy
- Sewer: Septic Tank
- Water: Private, See Remarks
- Utilities for property: Cable Available, Electricity Available, High Speed Internet Available, Phone Available
Community & HOA
Community
- Features: Other, See Remarks
- Security: Prewired, Security System Leased, Smoke Detector(s)
- Subdivision: Point Rancho Del Lago 2
HOA
- Has HOA: No
Location
- Region: Canyon Lake
Financial & listing details
- Tax assessed value: $892,740
- Annual tax amount: $1,816
- Date on market: 5/13/2024
- Cumulative days on market: 77 days
- Listing agreement: Exclusive Right To Sell
- Listing terms: Cash,Conventional,FHA,VA Loan
- Electric utility on property: Yes
- Road surface type: Paved
Price history
| Date | Event | Price |
|---|---|---|
| 7/29/2024 | Sold | -- |
Source:  Central Texas MLS #543262 Report a problem Central Texas MLS #543262 Report a problem | ||
| 6/13/2024 | Contingent | $725,000$196/sqft |
Source:  Unlock MLS #3278169 Report a problem Unlock MLS #3278169 Report a problem | ||
| 5/31/2024 | Price change | $725,000-3.3%$196/sqft |
Source: Central Texas MLS #543262 Report a problem | ||
| 5/14/2024 | Listed for sale | $750,000$202/sqft |
Source: Unlock MLS #3278169 Report a problem | ||
Public tax history
| Year | Property taxes | Tax assessment |
|---|---|---|
| 2025 | $1,816 -34.4% | $665,641 +10% |
| 2024 | $2,766 +3.4% | $605,128 +10% |
| 2023 | $2,676 -43.8% | $550,116 +10% |
| 2022 | $4,759 -1.5% | $500,105 +10% |
| 2021 | $4,830 +0.8% | $454,641 +10% |
| 2020 | $4,790 -0.9% | $413,310 -3.3% |
| 2019 | $4,834 +1.3% | $427,394 +10% |
| 2018 | $4,770 | $388,540 +4.2% |
| 2017 | -- | $372,840 +3.9% |
| 2016 | $4,585 +1.8% | $358,790 +0.2% |
| 2015 | $4,503 | $358,100 +5.7% |
| 2014 | $4,503 | $338,930 +8.2% |
| 2013 | -- | $313,130 -13.4% |
| 2012 | -- | $361,500 +0.7% |
| 2011 | -- | $358,950 -0.4% |
| 2010 | -- | $360,560 -1.4% |
| 2009 | -- | $365,560 |
| 2008 | -- | -- |
| 2007 | -- | -- |
| 2006 | -- | -- |
| 2005 | -- | -- |
| 2004 | -- | -- |
| 2003 | -- | -- |
| 2002 | -- | -- |
| 2001 | -- | -- |
| 2000 | -- | $313,620 |
Find assessor info on the county website
Neighborhood: 78133
Nearby homes
- $--5 bd4 ba-- sqft515 Golden Eagle Loop #ID1521916P, Canyon Lake, TX 78133Off Market
- $--0.55 acres74 Nighthawk Ln, Canyon Lake, TX 78133Off Market
- $586,600-- bd2 ba2.5k sqft535 Golden Eagle Loop, Canyon Lake, TX 78133Off Market
- $--4 bd4 ba2.9k sqft146 Nighthawk Ln, Canyon Lake, TX 78133Sold

- $166,2500.5 acres215 La Paloma Dr, Canyon Lake, TX 78133Off Market
- $166,8800.5 acres115 Nighthawk Ln, Canyon Lake, TX 78133Off Market
- $625,600-- bd2 ba2.3k sqft135 Nighthawk Ln, Canyon Lake, TX 78133Off Market
- $--0.57 acres0 La Paloma Dr, Canyon Lake, TX 78133Off Market
Nearby schools
GreatSchools rating
- 9/10Mt Valley Elementary SchoolGrades: PK-5Distance: 5.6 mi
- 8/10Mt Valley Middle SchoolGrades: 6-8Distance: 6.6 mi
- 7/10Canyon Lake High SchoolGrades: 9-12Distance: 0.7 mi
Schools provided by the listing agent
- Elementary: Rebecca Creek
- Middle: Mountain Valley Middle School
- High: Canyon Lake High School
- District: Comal ISD
Source: Central Texas MLS. This data may not be complete. We recommend contacting the local school district to confirm school assignments for this home.
Get a cash offer in 3 minutes
Find out how much your home could sell for in as little as 3 minutes with a no-obligation cash offer.
Estimated market value
$737,600
Get a cash offer in 3 minutes
Find out how much your home could sell for in as little as 3 minutes with a no-obligation cash offer.
Estimated market value
$737,600
- Texas
- Comal County
- Canyon Lake
- 78133
- 515 Golden Eagle Loop
