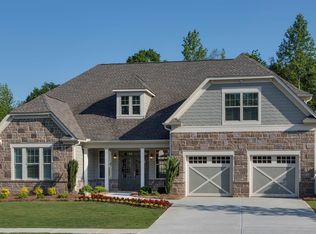
Smart use of square footage is a feature of the Oakside that current homeowners love. The home provides a formal entry, opening onto the Living and Dining Rooms, and flows into a more casual space as you move into the center and rear of the home, with a comfortable island Kitchen and Breakfast Nook overlooking the Great Room and Lanai. The secondary bedrooms are located in the front of the home and share a Jack & Jill bath. The Owner's Suite creates a private wing in the rear of the home, opposite of the Oakside's secondary bedrooms, for added privacy. Highlights of this sanctuary include a coffered ceiling, dual-sink vanity, oversized shower, and large Walk-In Closet that offers a convenient option to include a door for direct Laundry access. You can personalize the Oakside floorplan with structural options, including nine different exterior choices, a Sunroom, Bonus Room loft space (finished or unfinished), Gourmet Kitchen with gas or electric cooktop, three unique Owner's Bath configurations, and 4' Garage extension. To learn about all the ways you can have this home built around you, contact a Cresswind Peachtree City New Home Consultant.
This property is not currently displayed as for sale or rent on Zillow. This may be different from what's on other websites or public sources.