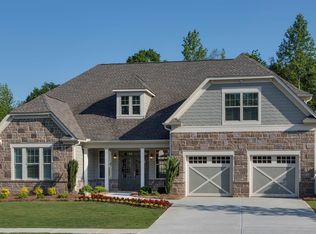
The Owner's Suite is a favorite feature of homeowners living in the Ashford. The spa-like private oasis is tucked away in the rear of the home and features a coffered ceiling and two large walk-in closets. Double doors open to a spa-like Owner's bath offers two vanities and an oversized corner shower. The Kitchen in the front of the home provides plenty of countertop and cabinet space and room for a breakfast table to accommodate casual dining. The spacious Great Room welcomes plenty of natural light through its generously appointed windows. It provides ample space for both a formal dining table and casual seating, with the option to include a gas fireplace to bring added warmth to any cozy nights spent indoors. The Second Bedroom and Full Bath are located down a hallway off the Great Room, giving added comfort and privacy to you and your guests. You can personalize the Ashford floorplan with structural options that include nine different exterior choices, Sunroom, Golf Cart Garage, Screened Porch, Unfinished or Finished Bonus Room, various Basement options, and more. To learn about all the ways you can have this home built around you, contact a Cresswind Peachtree City New Home Consultant.
This property is not currently displayed as for sale or rent on Zillow. This may be different from what's on other websites or public sources.