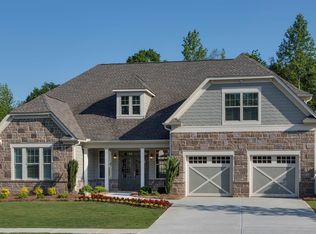
The Café located off the Kitchen at the front of the Cypress features two large windows that create a bright and welcoming space perfect for formal or casual dining that allows lots of natural light into the space. This bright feel carries through the rest of the home with generously placed windows from the Kitchen to the Great Room, opening onto peaceful backyard views. The family chef will find plenty of space for cooking, serving, and storing, with substantial counter space, cabinetry, and a pantry. The secondary Bedrooms share a common hallway and full bath and an option to include Den or flex space in place of Bedroom 3. Owner's Suite highlights include a coffered ceiling, dual walk-in closets, oversized corner shower, and separate vanities. You can personalize the Cypress floorplan with structural options that include nine different exterior choices, Sunroom, Golf Cart Garage, Extended Patio, Fireplace, Unfinished or Finished Bonus Room, various Basement options, and more. To learn about all the ways you can have this home built around you, contact a Cresswind Peachtree City New Home Consultant.2017 Aurora Award winner for Best Single Family Detached Home Under 2,000 sq. ft.
This property is not currently displayed as for sale or rent on Zillow. This may be different from what's on other websites or public sources.