$179,000 | 3-Bed Lakeview Home, 2 Living Areas, Fenced Yards. ***At $179,000, this 1,300 sq. ft. Lakeview home has a lot to offer: Three bedrooms, two living areas, two fenced yards, a small workshop, alley access, and room to make it your own!*** The floor plan provides separate living spaces, a comfortable living room at one end of the home and a family room (or bonus room) at the other end, each with their own private entrances. The living room features a pellet stove with a rustic mantel as a cozy & charming focal point, while the dining area is separate from the kitchen. The third bedroom has a private entrance to the backyard and has also served as an office. Outside, you'll find fully fenced front and back yards, a deck, alley access and a 216 sq. ft. shop / shed for projects / storage. The backyard, accessible from the family room, makes indoor-outdoor living convenient. Recent improvements: some newer windows, bathroom fixtures, kitchen cabinetry and countertops. Includes a washer & dryer. At $179,000, this Lakeview home offers an opportunity to put your own finishing touches on a property with a flexible floor plan, usable outdoor space and two separate living areas. Schedule a showing and see how the space works for you.
For sale
Price cut: $10K (9/18)
$179,000
146 S J St, Lakeview, OR 97630
3beds
1,300sqft
Single Family Residence
Built in 1950
6,098 Square Feet Lot
$-- Zestimate®
$138/sqft
$-- HOA
What's special
Monitor heater
- 370 days
- 283
- 16
Zillow last checked:
Listing updated:
Listed by:
Pamela Koefoed (541)417-1418,
Favell-Utley Corporation
Source: LCAOR,MLS#: 3007693
Facts & features
Interior
Bedrooms & bathrooms
- Bedrooms: 3
- Bathrooms: 1
- Full bathrooms: 1
Heating
- Pellet Stove, Propane Heat
Cooling
- None
Appliances
- Included: Dishwasher, Washer/Dryer, Electric Water Heater, Oven/Range- Electric
Features
- Ceiling Fan(s)
- Flooring: Carpet, Laminate, Linoleum, Vinyl
- Basement: None
Interior area
- Total structure area: 1,300
- Total interior livable area: 1,300 sqft
Property
Parking
- Parking features: None
Features
- Patio & porch: Deck(s) Uncovered
- Exterior features: Lawn, Garden
- Fencing: Full
Lot
- Size: 6,098 Square Feet
- Features: Landscape- Partial, Trees
Details
- Additional structures: Outbuilding, Shed(s)
- Parcel number: 13031
- Zoning description: R-1
Construction
Type & style
- Home type: SingleFamily
- Property subtype: Single Family Residence
Materials
- T-111
- Foundation: Slab
- Roof: Metal
Condition
- Year built: 1950
Utilities & green energy
- Electric: Power Source: City/Municipal
- Sewer: Sewer: Hooked-up
- Water: Water Source: City/Municipal
- Utilities for property: Garbage Collection, Internet: Satellite/Wireless
Community & HOA
Location
- Region: Lakeview
Financial & listing details
- Price per square foot: $138/sqft
- Tax assessed value: $125,250
- Annual tax amount: $1,234
- Date on market: 9/29/2025
Estimated market value
Not available
Estimated sales range
Not available
$1,195/mo
Price history
| Date | Event | Price |
|---|---|---|
| 9/18/2026 | Price change | $179,000-5.3%$138/sqft |
Source: LCAOR #3007693 Report a problem | ||
| 7/24/2026 | Price change | $189,000-4.5%$145/sqft |
Source: LCAOR #3007693 Report a problem | ||
| 5/8/2026 | Price change | $198,000-4.3%$152/sqft |
Source: LCAOR #3007693 Report a problem | ||
| 1/21/2026 | Price change | $207,000-2.4%$159/sqft |
Source: LCAOR #3007693 Report a problem | ||
| 9/29/2025 | Listed for sale | $212,000$163/sqft |
Source: LCAOR #3007693 Report a problem | ||
Public tax history
| Year | Property taxes | Tax assessment |
|---|---|---|
| 2025 | $1,269 +2.9% | $66,020 +3% |
| 2024 | $1,234 +2.6% | $64,100 +3% |
| 2023 | $1,202 +3.7% | $62,240 +3% |
| 2022 | $1,159 +3.5% | $60,430 +3% |
| 2021 | $1,120 +3.6% | $58,670 +3% |
| 2020 | $1,081 +6.5% | $56,970 +6.1% |
| 2018 | $1,015 | $53,709 |
| 2017 | -- | -- |
| 2016 | -- | -- |
| 2015 | -- | -- |
| 2014 | -- | -- |
| 2013 | -- | -- |
| 2012 | -- | -- |
| 2011 | -- | -- |
Find assessor info on the county website
Monthly payment
Est. payment
Payment breakdown
Explore the cost of this home by adjusting the details. Changes won't be saved.Climate risks
Neighborhood: 97630
Similar homes
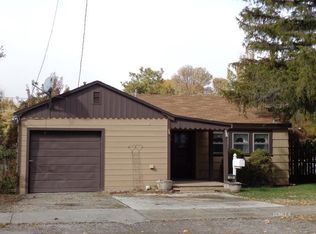
- $197,0004 bd2 ba1.4k sqft147 S G St, Lakeview, OR 97630For Sale By Owner
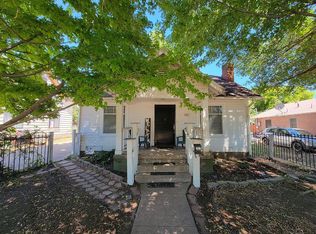
- $175,0003 bd1 ba965 sqft36 S K St, Lakeview, OR 97630For Sale
 MLS ID #3007885, Pamela Koefoed, Favell-Utley Corporation. LCAOR
 - $199,0003 bd1 ba1k sqft939 S 1st St, Lakeview, OR 97630For Sale
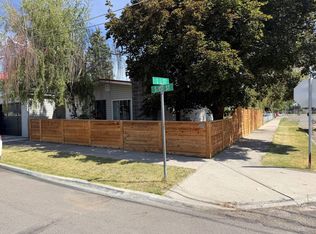 MLS ID #3007859, Emma Villagrana, Honker Realty. LCAOR
 - $200,0003 bd2 ba1.2k sqft943 S 4th St, Lakeview, OR 97630For Sale
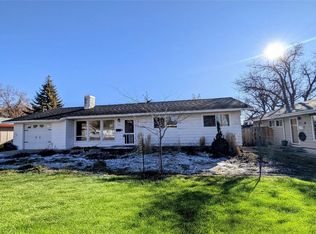
 MLS ID #220213617, Elaine Holmes, Fisher Nicholson Realty, LLC. Oregon Datashare
